Key Points
- Lebanon County does not have one universal in-law-suite approval process. The rules depend on your municipality, zoning district, property, and proposed use.
- Before designing the space, confirm whether your municipality will treat it as an addition, accessory dwelling, in-law quarters, or a two-family dwelling.
- A successful plan addresses zoning, site constraints, sewage, Pennsylvania building-code requirements, accessibility, privacy, and long-term use together.
Introduction: What Homeowners Need to Know First
The first question most homeowners ask about an in-law suite in Lebanon PA is simple: “Can I legally add one to my home?” The answer depends on the property’s municipality, zoning district, site conditions, and proposed use. Confirm those requirements before committing to a floor plan or construction budget.
Lebanon County’s 26 municipalities have their own zoning laws. The Lebanon County Planning Department administers or reviews zoning, sewage, and construction-code requirements for many, but not all, municipalities. A plan that works in South Lebanon Township may not be handled the same way in the City of Lebanon, Annville, Cornwall, North Lebanon, or another nearby municipality.
This guide explains what in-law suite Lebanon County PA homeowners should verify first and how to avoid expensive changes later. It is general information, not a substitute for a zoning determination or code review for your address.
1. Define How the Suite Will Function Before You Draw It
An in-law suite is not a single legal category. Depending on the property and municipality, it may be reviewed as part of the principal dwelling, an accessory dwelling, an in-law quarter, an accessory use, or a second dwelling unit.
The way the space functions matters. Before meeting with a design-build firm or zoning official, decide:
- Whether the occupant needs a private entrance, bedroom, bathroom, kitchen, and living area
- Whether the suite will connect to the main home or be in a basement, addition, or detached structure
- Whether it will serve family, long-term guests, or a tenant
- Whether it must accommodate limited mobility now or later
A private bathroom and entrance can improve independence, but they do not automatically determine the zoning classification. Calling a room a “guest suite” also does not make it exempt if the proposed use creates a separate dwelling arrangement. Describe the intended use honestly so the zoning officer and design team can identify the right path.
2. Verify the Municipality, Zoning District, and Use Rules
The most important zoning step is identifying the governing municipality and the property’s zoning district. Do not rely on a neighbor’s project or an article about another Pennsylvania town. The ordinance may determine whether the suite is permitted by right, requires a special exception or conditional-use process, or is not permitted as proposed.
Ask the zoning office these questions when possible:
- How is an attached or detached in-law suite classified in this zoning district?
- Are a second kitchen, separate entrance, or separate living area allowed?
- Are there limits on dwelling units, occupancy, setbacks, lot coverage, height, parking, or building area?
- Are separate utility meters permitted or restricted?
- Does the project require a zoning permit, special exception, conditional use, variance, or land-development review?
- Are easements, floodplain rules, historic requirements, or subdivision restrictions affecting the property?
Lebanon County’s planning guidance states that all county municipalities have their own zoning laws. The county planning department serves as the zoning enforcement agent for most municipalities, but authority still comes from each municipality’s ordinance. Confirm who handles your parcel before submitting anything.
3. Choose the Right Location for the Property, Not Just the Floor Plan
The best location for an in-law suite in Lebanon County PA depends on both family needs and site constraints. There are four common approaches.
| Option | Advantages | Planning questions to resolve |
|---|---|---|
| First-floor conversion | Convenient access and less exterior construction | Can the existing layout provide a bedroom, bathroom, privacy, and code-compliant egress without compromising the main home? |
| Basement conversion | May offer a separate entrance and a natural separation from the main living areas | Are ceiling heights, moisture control, daylight, egress, insulation, and mechanical systems suitable for habitable space? |
| Attached addition | Provides the most control over layout, accessibility, and architectural integration | Do setbacks, lot coverage, stormwater, grading, utilities, or septic capacity limit the addition? |
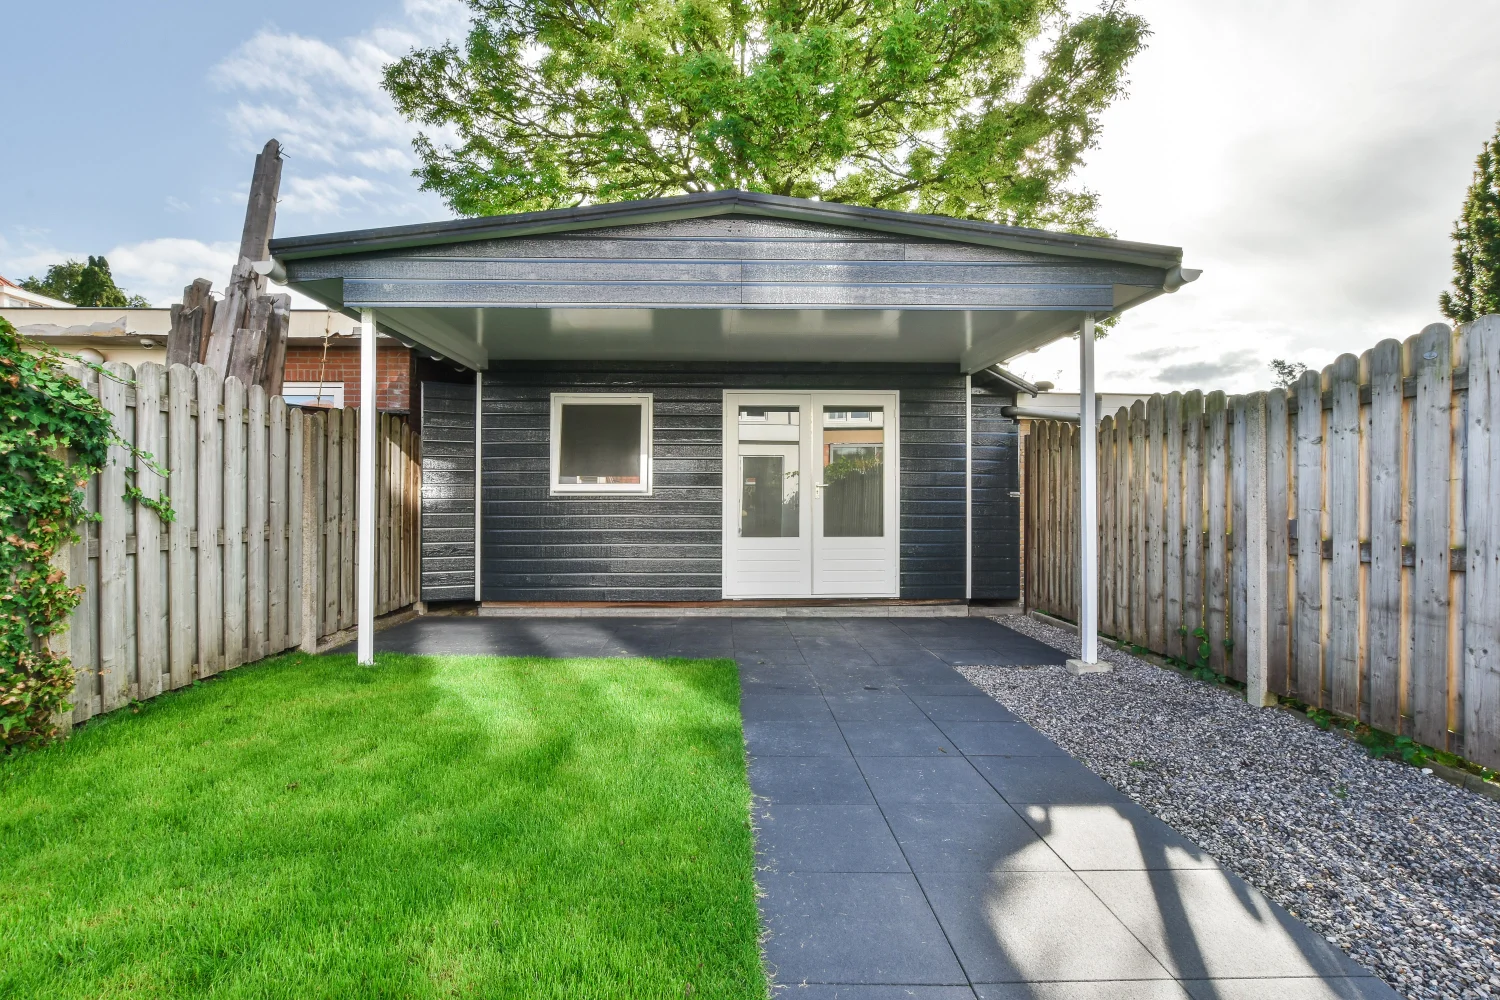
| Detached quarters | Maximizes privacy and can preserve the main home’s layout | Is a separate dwelling or accessory structure allowed, and can the site support utilities, parking, emergency access, and sewage requirements? |
A walkout basement may appear to be the easiest choice on a sloped Lebanon County lot, but the existing structure still needs evaluation. An addition may provide a better long-term layout but introduce foundation, drainage, stormwater, and setback issues. The lowest-disruption option is not always the best value if it creates poor accessibility or major utility work.
4. Plan for Sewage, Water, Stormwater, and Site Access Early
Site planning is where many in-law-suite ideas become more complicated. A new bathroom or kitchen adds plumbing demand, while an addition or detached structure changes the site footprint. A private entrance may require a walk, landing, steps, ramp, lighting, or parking.
If the property uses an on-lot sewage system, ask whether it is approved and sized for the proposed use. Lebanon County’s planning department enforces the Pennsylvania Sewage Facilities Act for most municipalities and provides permitting and management for on-lot systems in those jurisdictions. Do not assume an existing septic system can support an additional bedroom or dwelling arrangement.
Also review:
- Septic tank, absorption area, wells, and reserve area locations
- Public water or sewer connection requirements
- Stormwater flow from a new roof, driveway, walkway, or patio
- Steep grades, retaining walls, winter drainage, and utility routes
- Emergency access, exterior lighting, easements, and property-line restrictions
Identify these conditions before detailed selections. Moving a bathroom on paper is inexpensive. Relocating a foundation, septic component, or utility route after plans are complete is not.
5. Understand the Zoning Permit and Building-Code Sequence
Zoning approval and building-code approval are different steps. Lebanon County’s residential code guidance says most projects requiring a construction-code permit first need a zoning permit, although the process depends on the jurisdiction.
Pennsylvania’s Uniform Construction Code generally requires a building permit before construction begins. Inspections may cover residential alterations and electrical, plumbing, mechanical, or gas systems. A certificate of occupancy must be issued before the completed space is used when required.
For an in-law suite, review may involve:
- Zoning and use classification
- Floor plans, elevations, foundations, and structural alterations
- Egress and emergency escape requirements
- Electrical, plumbing, heating, cooling, and ventilation systems
- Energy, insulation, smoke, carbon-monoxide, and accessibility requirements
- Final inspections and certificate of occupancy
Lebanon County’s residential guidance lists additions and structural alterations among projects that typically require a construction-code permit and requests scaled floor plans, elevations, and wall sections. Confirm the submission requirements for your municipality and scope.
6. Design for Independence Without Creating Unnecessary Separation
A successful suite gives a family member privacy and dignity while preserving connection with the household. An aging parent may value a zero-entry shower, wider doorways, strong lighting, and a bedroom near the bathroom. A returning adult child may prioritize a private entrance, storage, sound control, and an independent kitchenette.
Plan accessibility before construction rather than treating it as a late upgrade. Consider a no-step route, slip-resistant flooring, lever handles, reinforced bathroom walls for future grab bars, comfortable lighting, and clear circulation. Discuss mobility needs with the design professional before plans are finalized.
Privacy also matters. Sound separation, sightlines, thermostat control, laundry access, and entrance location can matter as much as square footage. These choices influence daily comfort and future flexibility.
7. Identify the Cost Drivers Before You Set a Budget
The cost of an in-law suite is driven less by the label “suite” than by the construction conditions behind it. The biggest variables usually include:
- Whether the project is a conversion, addition, or detached structure
- Foundation work, grading, excavation, and stormwater improvements
- Structural changes to bearing walls, floors, or foundations
- The distance to existing water, sewer, electrical, and HVAC systems
- Septic capacity or public-utility connection requirements
- The number of plumbing fixtures and whether a kitchen is included
- Accessibility improvements and first-floor construction
- Windows, exterior doors, insulation, and fire or sound separation
- Site engineering, surveys, permitting, and plan revisions
- Finish selections and the condition of the existing home
A responsible budget includes both visible finishes and the less visible work needed to make the suite legal, safe, comfortable, and serviceable. ISM Construction’s design-build process defines the project, refines drawings and specifications, reviews pricing, and addresses site conditions before the contract is presented. That sequence helps homeowners price a more complete concept.
8. Use This Lebanon County Planning Checklist
Before approving a final design, confirm that you have:
- Identified the municipality, zoning district, and zoning contact
- Described the suite’s actual use, occupants, and connection to the main home
- Reviewed setbacks, lot coverage, height, parking, and occupancy rules
- Checked septic, sewer, water, utility, and stormwater conditions
- Evaluated accessibility, privacy, sound control, and long-term flexibility
- Determined the required zoning, building, trade, sewage, and land-development approvals
- Prepared floor plans, elevations, site information, budget, and inspection plan
If a zoning officer or code official identifies a conflict, revise the plan before construction begins. A smaller suite with a clear approval path is usually a better investment than a larger concept that depends on assumptions.
Conclusion: Start With Feasibility, Then Design the Details
Planning an in-law suite in Lebanon County, PA starts with the address, not the Pinterest floor plan. Confirm the municipality’s zoning rules, evaluate the property’s utilities and site conditions, and determine the building-code path before finalizing the layout.
ISM Construction is a family-owned design-build firm serving Lebanon County and surrounding areas. Since 1994, the team has completed more than 700 projects and offers in-house design and construction for additions, remodeling, and custom in-law quarters. To discuss how an in-law suite could work on your property, contact ISM Construction or call 717-949-3986. A consultation can help you define the family’s needs, review the site, and identify the next practical step.
Frequently Asked Questions About In-Law Suites in Lebanon County
Do I need zoning approval for an in-law suite in Lebanon County, PA?
Usually, you should expect zoning review when a project changes a building’s use, adds a dwelling arrangement, changes the building footprint, or creates a new structure. Requirements vary by municipality and zoning district, so confirm the classification and approval path for your property before construction.
Can an in-law suite have its own kitchen and entrance?
It may be possible, but a kitchen and private entrance can affect how the municipality views the proposed use. They do not automatically make the space permitted or prohibited. Ask the zoning office to review the complete layout and intended occupancy rather than evaluating one feature in isolation.
Is a building permit required for an in-law suite in Lebanon County?
An addition, structural alteration, or significant residential renovation commonly requires a Pennsylvania Uniform Construction Code permit, along with applicable trade permits and inspections. Zoning approval is a separate part of the process, and the exact requirements depend on the municipality and project scope.