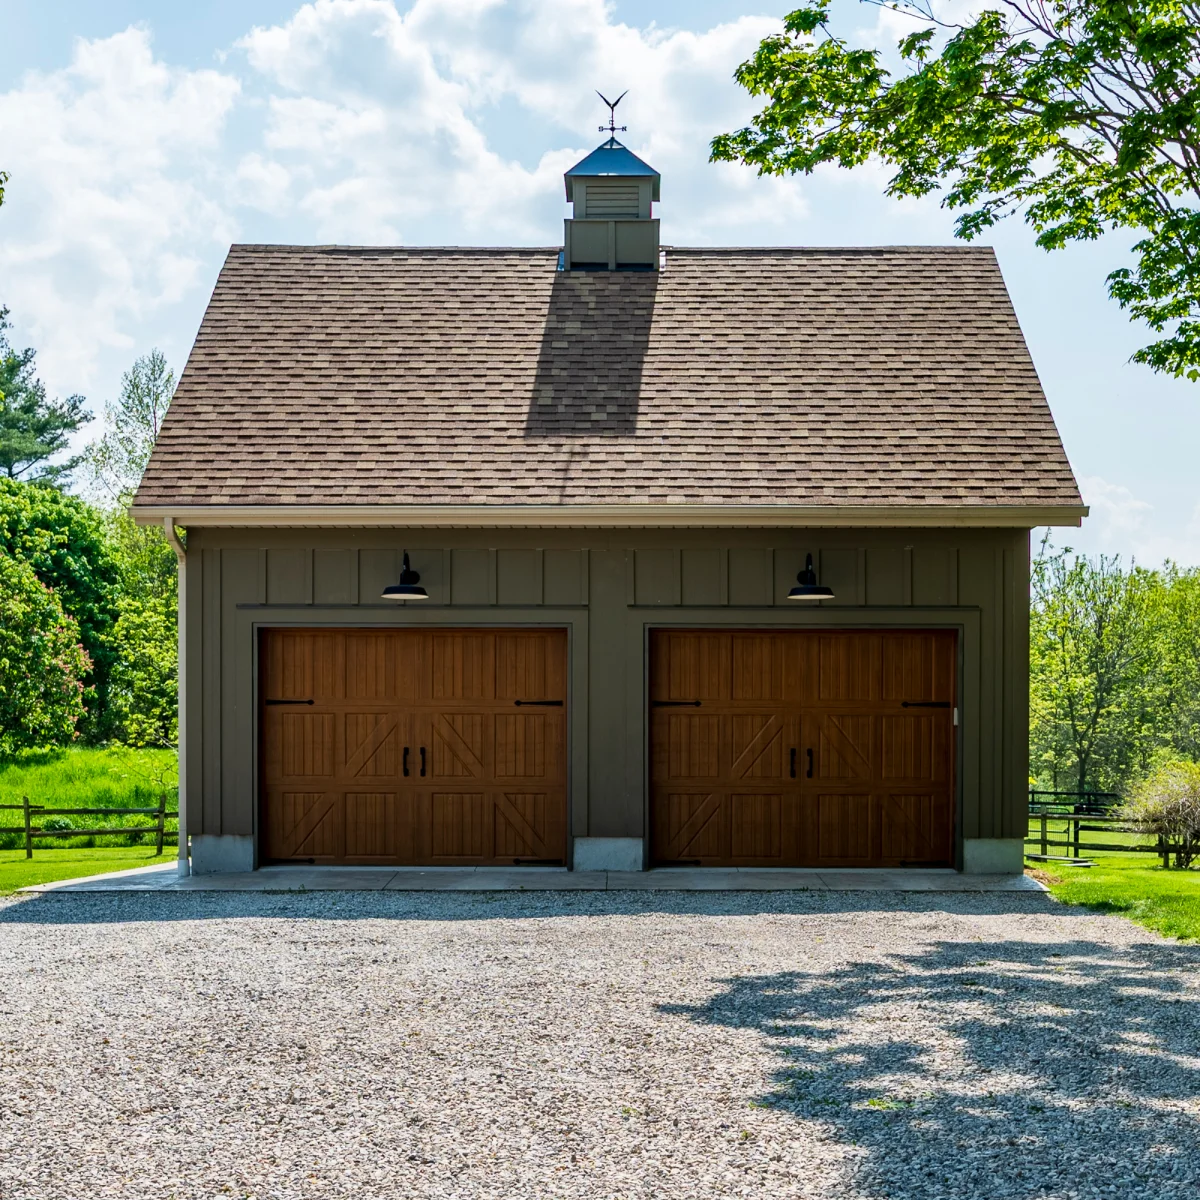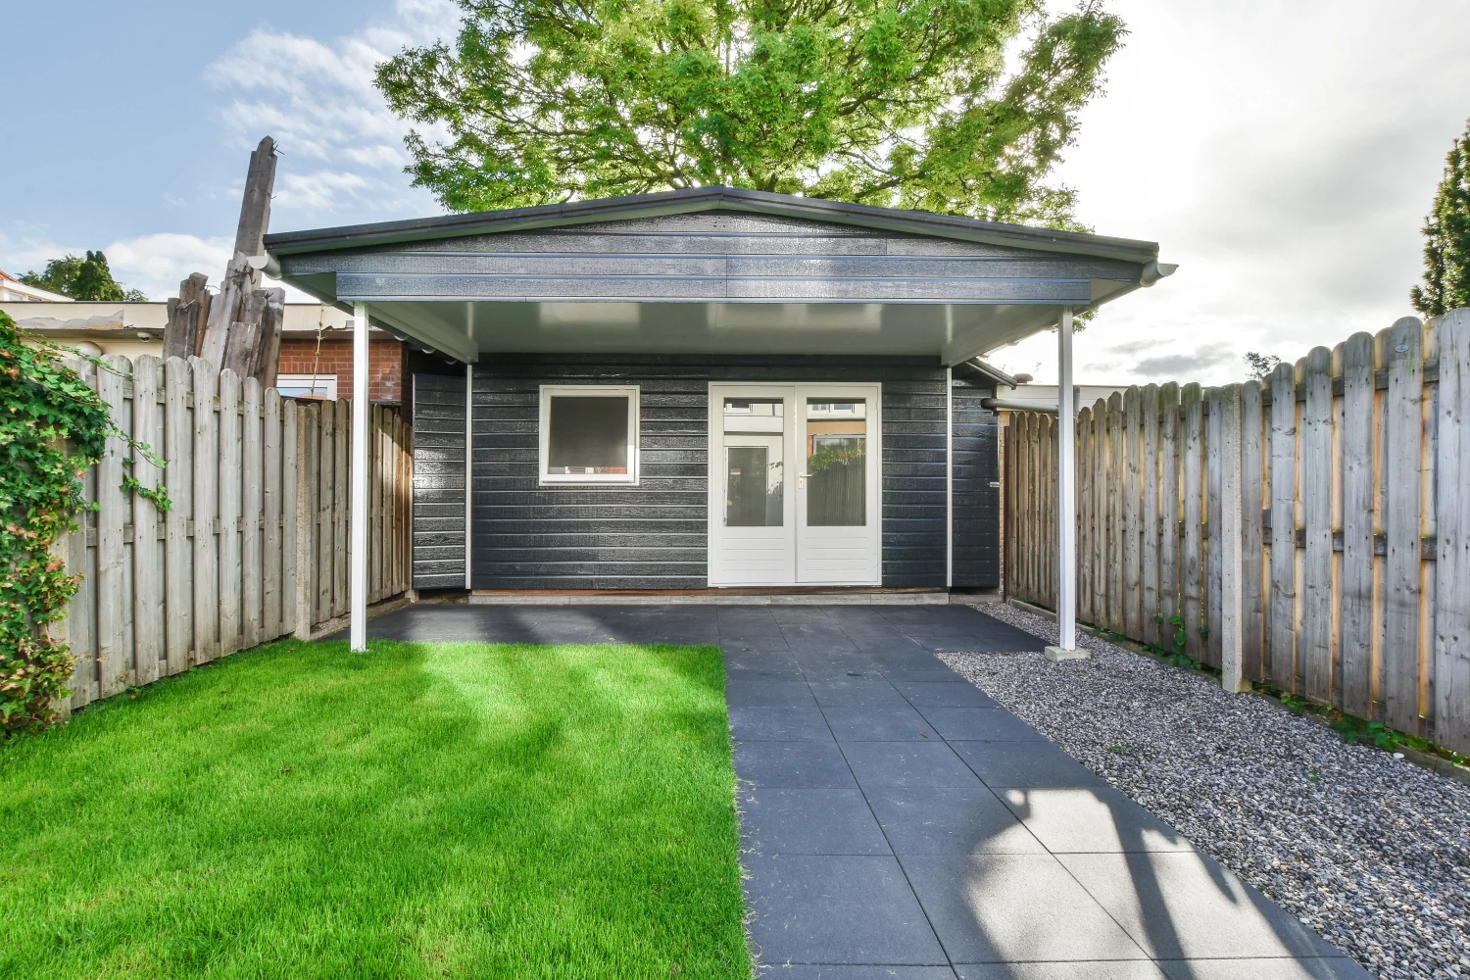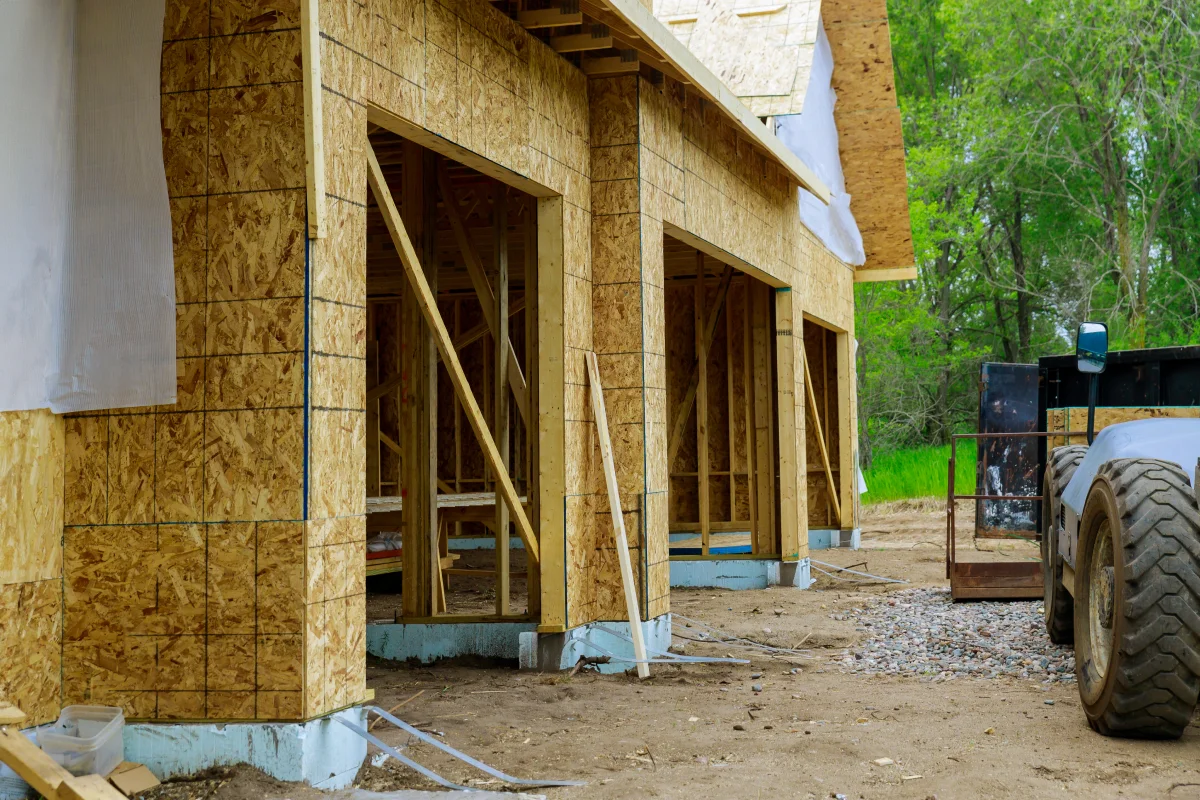
- A stick-built garage uses conventional wall framing over a slab, foundation, or other designed base. It can make sense when the building should closely match the house.
- A pole building, also called a post-frame building, uses engineered posts and framing as its primary structural system. It can be useful for larger open areas, workshops, equipment storage, or flexible utility space.
- The better choice depends on the property, zoning, access, intended use, appearance, foundation plan, and future finish level. There is no automatic winner for every Lebanon County property.
If you are comparing a stick-built garage vs pole building, start with how you want the building to work. The decision is not only about exterior appearance or the initial construction method. It affects the foundation, interior layout, future insulation, doors, storage, site preparation, and how naturally the new structure fits the property.
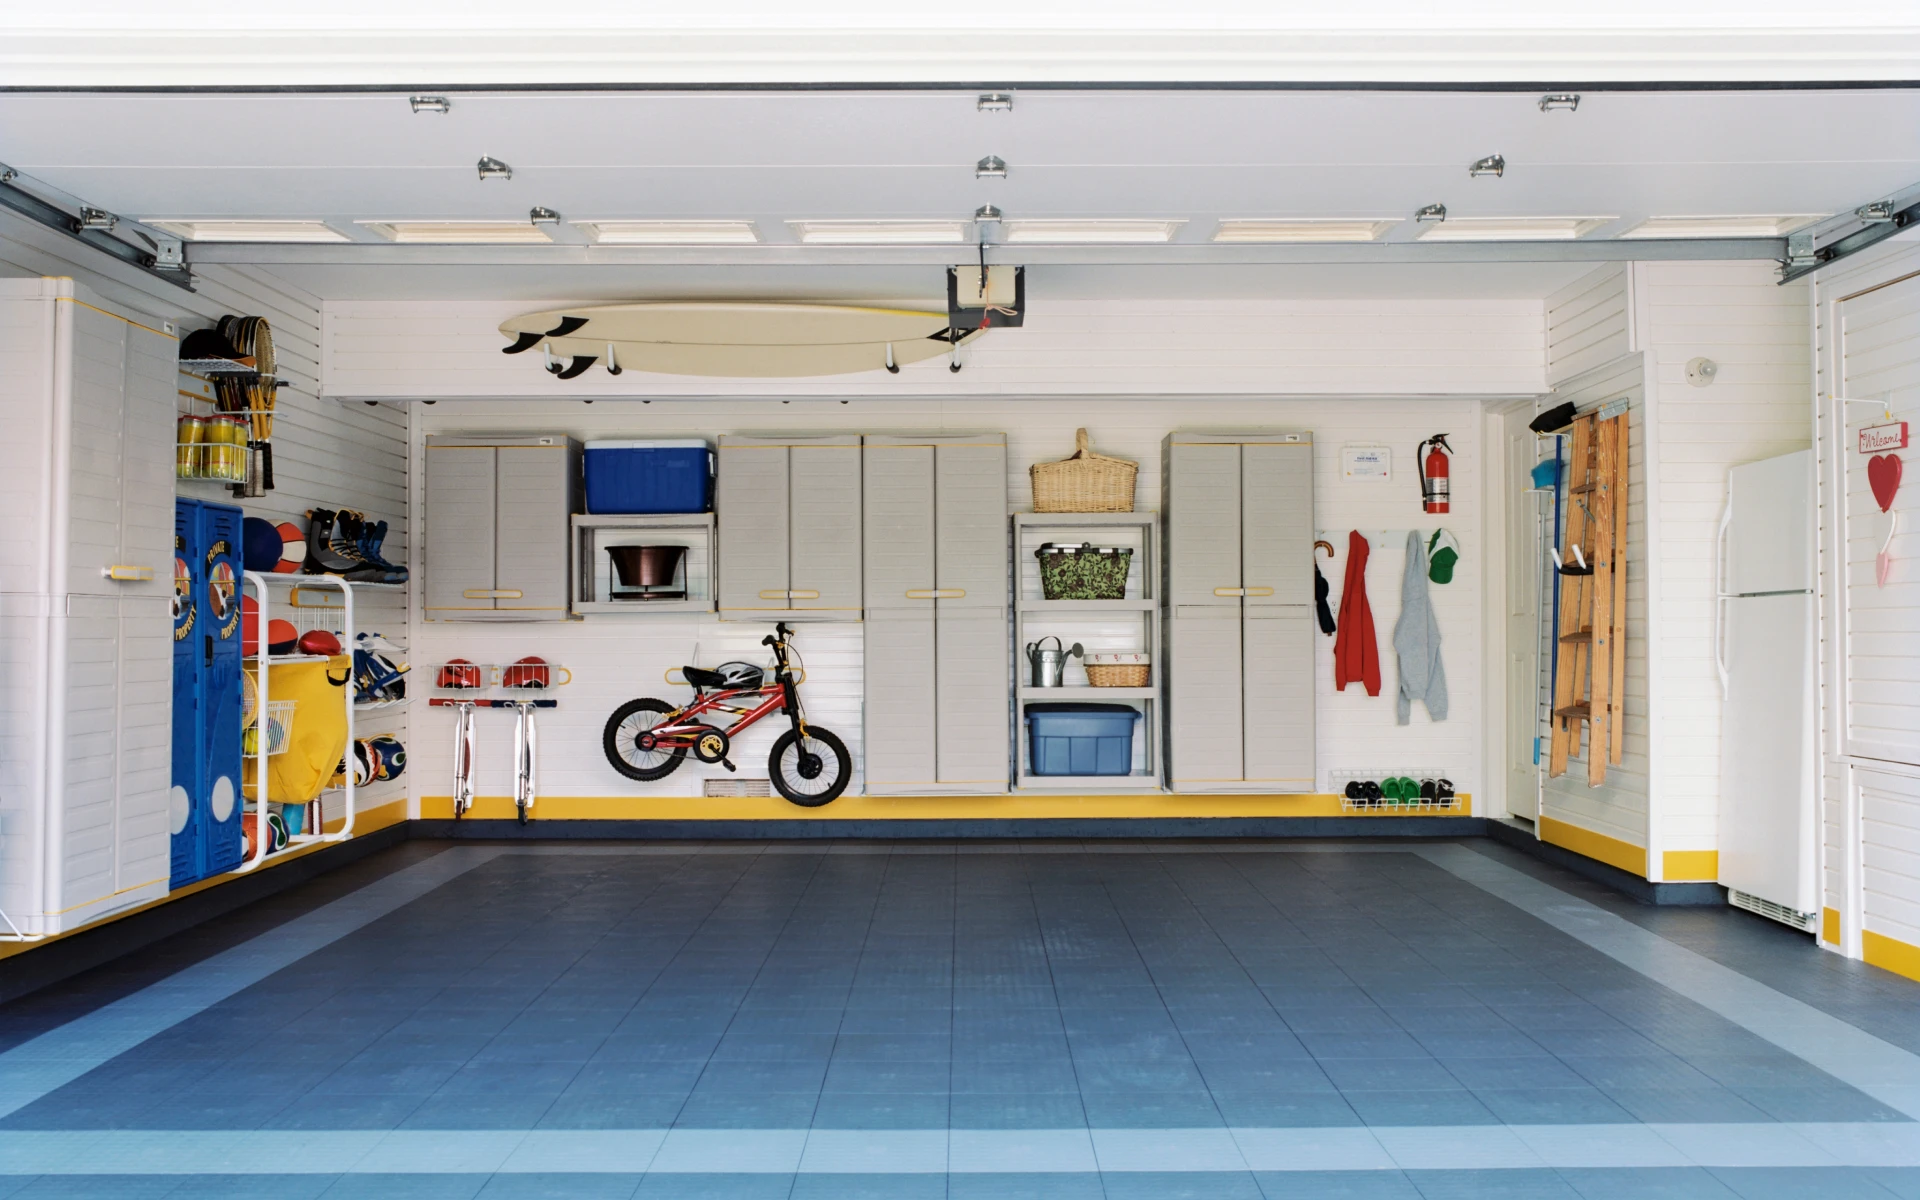
In Lebanon County, a detached garage may serve as vehicle storage, a workshop, a hobby space, an equipment building, or a combination of uses. A careful comparison helps you avoid choosing a structure that solves one need while creating another problem with site access, parking, planning, or future use.
What Is a Stick-Built Garage?
A stick-built garage uses conventional wood framing. Wall studs, roof framing, sheathing, and a foundation or slab work together to form the building enclosure and carry structural loads.
This is the same general framing language many homeowners recognize from residential construction. The exact design still depends on the building size, roof shape, openings, site conditions, code requirements, and the intended use.
A stick-built garage can be a strong fit when you want the exterior to coordinate closely with your home. Siding, roofing, windows, trim, doors, and proportions can be selected to create a consistent appearance across the property.
What Is a Pole Building?
A pole building is a type of post-frame construction. Its structural system uses posts or columns, roof framing, and wall components that are engineered to work together. The post-frame approach can create wide, open interior areas with fewer interior supports than some conventional layouts.
The phrase “pole building” does not automatically mean a basic agricultural shed. Post-frame buildings can be designed for garages, workshops, equipment storage, hobby spaces, and other uses. The finished result depends on the structure, exterior materials, doors, insulation, interior finish, and site plan.
The term also does not remove the need for design and approval. A pole building still needs to be planned for its location, size, use, loads, drainage, access, and applicable construction requirements.
Stick-Built Garage vs. Pole Building: Main Differences
| Decision factor | Stick-built garage | Pole building |
|---|---|---|
| Structural approach | Conventional stud-and-plate wall framing with roof framing | Post-frame system using engineered posts or columns and roof framing |
| Typical design strength | Familiar residential proportions and exterior detailing | Large open areas, taller walls, and broad door openings can be practical |
| Foundation question | Often planned around a slab, continuous foundation, or other designed base | Foundation and post-bearing approach depend on the engineered system and site conditions |
| Exterior appearance | Usually easier to match the house closely | Can also be finished to complement the home, but should be designed intentionally |
| Interior flexibility | Works well for finished rooms, storage, and conventional garage layouts | Works well for workshops, equipment, large vehicles, storage, and open-span uses |
| Future finishing | Can be insulated and finished using familiar residential assemblies | Can also be insulated and finished, but the wall, slab, and moisture details must be planned together |
| Site planning priority | Setbacks, foundation, driveway, grading, and utility connections | The same site issues apply, with added attention to post locations, drainage, and building geometry |
| Best starting question | How closely should the garage relate to the house? | How much open, tall, or flexible space do you need? |
This is a planning comparison, not a structural design. A qualified design and construction team must evaluate the specific property before selecting a system.
When a Stick-Built Garage May Be the Better Fit
A stick-built garage may make more sense when the building is closely tied to the home’s appearance and future use. That is especially true when you want matching siding, trim, rooflines, windows, or architectural details.
It may also be a practical fit when you want a conventional residential interior. For example, a homeowner may plan an insulated workshop, finished storage, an office, a hobby room, or another space that needs a familiar wall and ceiling assembly.
The method can be useful when the garage is relatively close to the house and visual coordination matters as much as interior volume. That does not mean a pole building cannot look attractive. It means the design conversation should begin with the property and the desired relationship between the two structures.
Questions to ask before choosing stick-built construction
- Do you want the garage to look like it was designed with the house?
- Will the building include finished or conditioned areas?
- How many windows, doors, and interior partitions do you need?
- Will the roofline or exterior materials need to match the existing home?
- Does the proposed foundation work with the slope, drainage, and driveway approach?
When a Pole Building May Be the Better Fit
A pole building may be a better match when the main priority is a large, flexible, open interior. That can include a workshop, equipment storage, recreational vehicles, boats, trailers, or a garage with wider doors and taller clearances.
Post-frame construction can also be attractive when the site and design call for a large building that does not need a conventional residential layout. The structural system may support an efficient arrangement, but the specific outcome depends on engineering, materials, soil, drainage, and the selected finish level.
A pole building is not automatically the lower-investment option. Site work, concrete, doors, insulation, electrical service, interior finish, exterior materials, and permitting can have a major effect on the completed project. Compare complete scopes rather than comparing only the shell.
Questions to ask before choosing a pole building
- What will the largest vehicle or piece of equipment require for height and door width?
- Will you need an open-span work area or interior partitions?
- Do you plan to insulate or condition the building now or later?
- How will the posts, slab, walls, roof, and moisture control work together?
- Will the finished exterior complement the house and neighboring properties?
- Can the site accommodate the building footprint, driveway, drainage, and required setbacks?
Foundation, Slab, and Site Conditions Matter More Than the Label
Homeowners often compare “stick-built” and “pole building” as if the structure alone determines the project. In reality, the site can influence the scope just as much as the framing method.
Before finalizing the design, review the building location, access for construction, existing grades, drainage, driveway connection, soil conditions, utilities, and relationship to other structures. A sloped or difficult site may require a different foundation, grading approach, or stormwater plan than a level site.
The slab also deserves attention. It may need to support vehicles, lifts, equipment, partitions, insulation, or future finished space. The correct slab design depends on the intended use and the complete building plan.
Insulation and Future Use Can Change the Decision
A simple storage garage and a year-round workshop do not need the same enclosure. If you may heat, cool, or finish the space later, discuss that before construction begins.
Plan for the future use of the building, including ceiling height, electrical service, lighting, doors, ventilation, insulation, plumbing, and interior finish. Retrofitting these elements later may be possible, but it can be more disruptive than coordinating them during the initial design.
Do not assume that a building designed for vehicle storage will automatically convert easily into living space or an apartment. A change in use may trigger additional design, zoning, building, mechanical, plumbing, electrical, or occupancy requirements.
Appearance and Property Value
A detached structure should look intentional on the property. The right exterior may echo the home’s roof shape, siding, colors, trim, or proportions without copying every detail.
The building should also fit the way the property is used. A large structure placed too close to the driveway, property line, septic area, or primary view can create practical problems even when the building itself is well constructed.
ISM’s custom garage service discusses detached garages, workshops, lofts, RV and boat garages, and the importance of designing the building around the homeowner’s intended use. You can use that conversation to define the number of bays, door sizes, storage needs, and desired appearance before comparing construction systems.
A Simple Decision Framework
Use these four questions to narrow the choice:
Choose based on the primary use
If you mainly need a conventional garage that coordinates with the home, start by evaluating a stick-built design. If you need a large, open, tall, or highly flexible utility space, evaluate a post-frame design.
Choose based on the property
A method that works on one parcel may not be appropriate on another. Compare the building footprint, slope, access, drainage, driveway, utilities, setbacks, and neighboring structures.
Choose based on the finish level
Decide whether the building will remain unconditioned storage, become an insulated workshop, or include finished areas. The more complex the use, the more important it is to coordinate structure and systems early.
Choose based on the complete scope
Compare the full project. Include site work, foundation or slab, framing, roof, siding, doors, windows, insulation, electrical, interior finish, drainage, permitting, inspections, and cleanup. A shell-only comparison can be misleading.
What to Bring to a Garage Consultation
Before meeting with a design-build team, collect:
- A rough list of vehicles, equipment, tools, and storage items
- The number and size of doors you may need
- Desired building dimensions and ceiling height
- Photos of the property and the existing home
- The location of driveways, utilities, wells, septic areas, and other structures
- Your preferred finish level and whether the space may be conditioned later
- Any concerns about drainage, access, snow, or the building’s appearance
This information makes the first conversation more useful. It also helps separate the question of which construction method from the earlier question of whether the proposed site and use are feasible.
Conclusion: Choose the Building Around the Property
A stick-built garage may be the right choice when architectural coordination and conventional finished space are priorities. A pole building may be the better fit when you need a large, flexible, open structure for vehicles, equipment, storage, or workshop use.
The right answer for your Lebanon County property depends on the site, the intended use, the finish level, the approval path, and the complete scope. Contact ISM Construction to discuss the property, compare realistic options, and plan a detached garage that fits the way you intend to use it.
Frequently Asked Questions
Is a pole building the same as a pole barn?
In everyday use, the terms are often used for post-frame construction. A pole building can be designed for more than agricultural storage, including garages, workshops, and equipment buildings. The final design still needs to match the intended use and applicable requirements.
Is a stick-built garage more durable than a pole building?
Neither label alone determines durability. Performance depends on engineering, materials, foundation or post installation, drainage, weather detailing, workmanship, maintenance, and how the building is used.
Can a pole building be insulated and finished?
It can be possible, but the wall, roof, slab, moisture control, electrical, heating, cooling, and interior finish should be planned together. Do not assume that a storage shell can be converted into finished space without additional evaluation.
Which option costs less?
There is no reliable answer without a complete scope and property evaluation. Foundation and site work, size, doors, insulation, utilities, finishes, and approvals can change the total investment for either method.