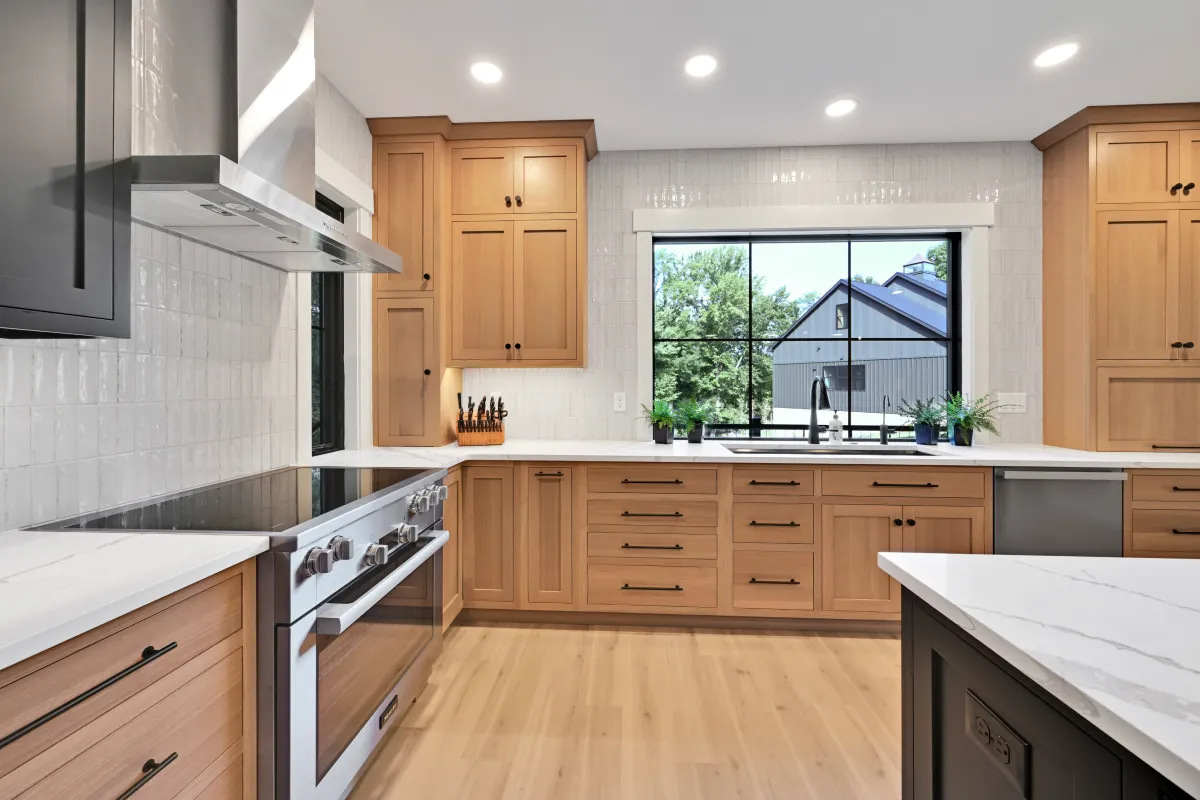
What Makes an Older Kitchen Remodel More Complicated?
Key Points
- Remodeling older kitchens in Lebanon County PA is not only a cabinet and countertop decision. Existing electrical, plumbing, walls, floors, ventilation, and structure can affect the plan.
- An older kitchen does not automatically have serious problems. The right approach is to evaluate existing conditions before finalizing the layout, appliances, cabinetry, and finishes.
- A clear design and site-verification process helps separate known scope from conditions that need further investigation before construction begins.
An older kitchen can have excellent bones and still be difficult to remodel. The challenge is that a new kitchen has to fit into an existing home whose systems, surfaces, dimensions, and previous alterations may not match today’s plan.
That does not mean every older Lebanon County home needs a complete gut renovation. It means the homeowner should avoid treating the existing room as a blank box. Before ordering cabinets or moving a wall, evaluate what is behind the finishes and how the new kitchen will connect to the rest of the house.
Start With Existing Conditions, Not the Cabinet Catalog
The most important early question is not, “Which style do I want?” It is, “What is the house capable of supporting, and what needs to change for the new kitchen to function properly?”
A responsible evaluation should consider:
- Current room dimensions and ceiling heights
- The location and condition of walls, openings, windows, and doors
- Electrical service, circuits, outlets, switches, and lighting locations
- Water supply, drains, shutoffs, and venting
- Floor levels and wall alignment
- Heating, cooling, and ventilation paths
- Signs of moisture, past leaks, pests, or deterioration
- The location of structural elements and mechanical systems
- How the proposed cabinetry and appliances will connect to adjacent rooms
These observations do not automatically define the final scope. They identify questions that should be answered before the design becomes too specific to change easily.
Challenge 1: Outdated or Limited Electrical Systems
Kitchens place a high demand on electrical planning. New appliances, countertop outlets, lighting, ventilation, refrigeration, dishwashing, and small appliances all need to work within the home’s available service and the project design.
An older kitchen may have fewer outlets, inconvenient outlet locations, limited circuits, or wiring that does not align with the proposed layout. The existing panel and service capacity may also need review. The right answer cannot be determined from the kitchen’s appearance alone.
Why electrical conditions affect the plan
Electrical work can influence cabinet layouts, backsplash locations, appliance placement, lighting design, wall openings, and the order in which work is performed. If the homeowner chooses appliances late, the electrical plan may need to change after cabinetry has already been designed.
Plan electrical decisions alongside the kitchen layout, not after it. In our kitchen remodeling service, we treat cabinetry, appliances, islands, and layered lighting as parts of a connected kitchen design. We still need to evaluate the exact electrical scope for your property.
Challenge 2: Older Plumbing and Drain Locations
Moving a sink, dishwasher, refrigerator water line, or other fixture may require more than a short connection. Drain locations, venting, shutoffs, pipe condition, floor access, and the relationship to the level below can all affect the feasibility of a new layout.
Older plumbing may also include previous repairs or alterations that are not obvious from the finished room. A cabinet or wall may conceal a connection that becomes relevant when the layout changes.
Why plumbing conditions affect sequencing
Plumbing rough-ins usually need to be addressed before walls and floors are closed. If a homeowner finalizes cabinet dimensions before the plumbing route is confirmed, the design may need to be revised. The project should establish which connections are staying, which are moving, and which conditions need to be opened for verification.
This is especially important when the new kitchen includes a larger sink, dishwasher, ice maker, pot filler, or other fixture changes. These are design choices, but they also have infrastructure consequences.
Challenge 3: Uneven Floors and Walls
Older rooms may have floors that slope, walls that are not square, and transitions that have changed over time. The variation may be minor or may affect cabinets, islands, countertops, trim, doors, flooring, and how the kitchen connects to adjacent spaces.
A drawing can show a straight cabinet run. The existing room may not be straight enough to install it without careful field measurement and adjustment.
What an evaluation should clarify
Before cabinetry is finalized, confirm:
- Whether the floor is level enough for the proposed cabinets and island
- Whether walls are plumb and square at the locations where cabinets will meet them
- Whether the ceiling or soffits affect upper cabinet height
- Whether door and window openings limit the layout
- Whether flooring should continue into adjacent spaces or stop at a transition
- Whether trim and molding will need to bridge old and new conditions
These details can affect both the visual result and the installation sequence. They are not reasons to avoid renovating. They are reasons to measure carefully and design around the actual room.
Challenge 4: Limited Layouts and Structural Conditions
An older kitchen may be separated from the dining or living area by walls that homeowners would like to change. Before assuming a wall can be removed, determine whether it carries structural loads, contains utilities, or provides an important separation for mechanical or fire-safety reasons.
Even when a wall can be modified, the change may affect beams, posts, flooring, ceilings, electrical routes, plumbing, heating, and the visual connection between rooms. A larger opening can improve function, but it should be planned as a coordinated structural and interior change.
Ask these layout questions early
- Is the current kitchen too closed off, or does the household need some separation?
- Would removing a wall improve circulation or simply move the traffic through the work zone?
- Is there enough room for an island without narrowing the main paths?
- Where will pantry storage, trash, recycling, small appliances, and everyday dishes go?
- Will the proposed appliance doors and drawers open without conflicts?
- Can the new kitchen connect to adjacent rooms without creating awkward floor and ceiling transitions?
The best plan is not necessarily the most open plan. It is the one that supports the household’s actual routines and respects the home’s structure.
Challenge 5: Hidden Moisture, Deterioration, and Previous Work
Walls and floors can conceal conditions that were not visible during the first conversation. A prior leak, a poorly supported repair, damaged subflooring, deteriorated framing, pest activity, or an old plumbing connection may only become clear when finishes are removed.
Not every older kitchen has hidden damage. The point is to plan for the possibility without treating it as a certainty.
How to handle unknowns responsibly
A clear project plan should distinguish among:
- Conditions that are visible and can be included in the defined scope
- Conditions that can be investigated before construction
- Conditions that may only be confirmed after selective demolition
- Decisions that are optional finish upgrades rather than required repairs
That distinction helps the homeowner understand why a final plan may include investigation allowances, contingency discussions, or decision points. It is more useful than pretending the existing room can be priced accurately from a few photographs.
Challenge 6: Ventilation, Comfort, and Air Movement
A kitchen renovation can change how air moves through the home. Cooking produces heat, moisture, and odors, while the range hood, makeup air considerations, windows, doors, and existing HVAC all influence comfort.
Ventilation planning should happen with the appliance and cabinet design. The hood may affect cabinetry, duct routing, exterior penetrations, ceiling conditions, and noise. A new kitchen can look complete while still feeling uncomfortable if air movement was treated as an afterthought.
The appropriate solution depends on the home, the appliance selection, and the existing system. Do not assume that a new hood can use an existing route without verification.
Challenge 7: Bringing New Components Into an Existing Home
New cabinets, appliances, lighting, flooring, countertops, and hardware are manufactured to defined dimensions. Older homes are rarely so uniform. The design has to bridge those two realities.
Common coordination points include:
- Cabinet depth against older or uneven walls
- Appliance dimensions and required clearances
- Countertop seams and wall conditions
- New flooring next to existing flooring
- Trim profiles that meet older rooms
- Window and door casing that cannot be moved easily
- Ceiling heights, soffits, and ductwork
- Plumbing and electrical locations behind finished surfaces
This is why the design phase is not just a shopping phase. It is where the new components are tested against the existing home.
Challenge 8: Sequencing the Work in a Lived-In Home
Kitchen remodeling affects a room that many households use several times a day. Older-home conditions can add investigative work, revisions, or coordination that changes the sequence.
A typical plan may need to coordinate design decisions, selective removal, structural or system work, rough-ins, inspections where applicable, wall and floor repairs, cabinetry, countertops, appliances, lighting, trim, and final adjustments. The exact sequence varies by scope and existing conditions.
During planning, ask:
- Which decisions must be made before demolition?
- Which conditions need to be verified after surfaces are opened?
- When will plumbing and electrical rough-ins be reviewed?
- When will cabinets, countertops, and appliances be measured and installed?
- What temporary cooking arrangement is realistic for the household?
- Which parts of the home need protection while work is underway?
Our Design-Build Process includes detailed prints and specifications, review meetings, site meetings for remodels and additions to confirm measurements and mechanical connections, updates before the contract, and a mechanical walkthrough before systems are covered. Those steps matter because older kitchens benefit from coordination before the work becomes difficult to change.
How Existing Conditions Affect Budget Without a Guess
Existing conditions can affect the investment in several ways:
- More investigation: Measuring, opening selected areas, or confirming routes can add planning work before final decisions.
- More infrastructure work: Electrical, plumbing, ventilation, structural, or floor corrections may become part of the scope.
- More finish coordination: Uneven walls and floors can require trim, flooring, or cabinet adjustments.
- More sequencing: Several trades may need to work in a particular order to avoid rework.
- More design revisions: A preferred layout may need to change when a concealed condition is confirmed.
- More protection and cleanup: Working in an occupied older home can require careful containment and protection of adjacent areas.
This does not mean an older kitchen is automatically more expensive than a newer kitchen of the same size. It means the existing home deserves an evaluation before the scope is treated as final.
Our home remodeling service begins with a plan, 3D renderings, and a defined scope before construction. If you are considering a broader change than the kitchen alone, you can also see how kitchen and bath remodeling may fit within a larger interior transformation.
A Homeowner Checklist Before Finalizing the Kitchen Design
Use this checklist during an early project evaluation:
Room and structure
- Have all walls, openings, ceiling heights, and floor levels been measured?
- Is any proposed wall removal or opening change structurally feasible?
- Are there beams, posts, soffits, or ducts that affect the plan?
- Are there signs of movement, moisture, deterioration, or previous repairs?
Electrical and lighting
- Is the existing electrical service adequate for the proposed appliances?
- Are countertop outlets, switches, and lighting locations practical?
- Does the lighting plan include task, ambient, and accent needs?
- Are any electrical routes likely to require wall or ceiling access?
Plumbing and ventilation
- Are water, drain, and vent locations confirmed?
- Will moving the sink or dishwasher affect the floor or adjacent rooms?
- Where will the range hood exhaust, and is the route feasible?
- Are there signs of prior leaks or poor ventilation?
Layout and selections
- Do cabinet dimensions match the measured room rather than an assumed square box?
- Have appliance specifications been selected early enough to coordinate utilities?
- Is there enough clearance around doors, drawers, and the island?
- Will new flooring, trim, and countertops meet the existing home cleanly?
Scope and communication
- Which items are defined, and which depend on concealed conditions?
- What decisions must be made before demolition?
- How will changes be documented and reviewed?
- What will the household use for meals while the kitchen is unavailable?
How to Begin an Older-Kitchen Remodel in Lebanon County
Start with a project evaluation, not a commitment to a particular layout. Bring photos, a list of frustrations, appliance preferences, storage needs, and any history of leaks or repairs. If you want to open the kitchen to another room, mention that early so structure and mechanical connections can be considered from the beginning.
You can review our featured projects for examples of how we present project challenges, design decisions, materials, and homeowner investment. The examples are not a diagnosis of your home, but they can help you ask for a clear explanation of what is known, what needs investigation, and what is included in the scope.
We are a family-owned design-build remodeling and custom home builder serving Lebanon County and surrounding areas. We have more than 30 years of local experience, more than 700 completed projects, and memberships in NAHB, PBA, and LCBA. Those credentials do not guarantee that every older-home condition will be simple or predictable, but they reflect the experience we bring to the evaluation.
Conclusion: Evaluate the House Before You Finalize the Kitchen
The hardest part of remodeling an older kitchen is often the connection between the new design and the existing home. Electrical, plumbing, walls, floors, structure, ventilation, hidden conditions, and sequencing can all affect the scope, but none should be assumed without evaluating the property.
If your kitchen no longer works for your household, start with an assessment of what is there before choosing cabinets, appliances, or finishes. Contact ISM Construction to discuss your goals and begin a project evaluation that can clarify the existing conditions and the decisions ahead.
Frequently Asked Questions
Does every older kitchen need to be completely gutted?
No. The appropriate scope depends on the room’s condition, layout, systems, and goals. Some kitchens need targeted improvements, while others require broader work because plumbing, electrical, structure, moisture, or ventilation conditions are part of the problem.
Why should electrical and plumbing be evaluated before ordering cabinets?
Cabinet and appliance layouts depend on where utilities can be placed. If the electrical, water, drain, vent, or appliance requirements change after the cabinets are designed, the layout may need to be revised or the installation may require rework.
Can an older kitchen be opened to an adjacent room?
Possibly, but feasibility depends on structure, utilities, ceiling and floor conditions, and the desired opening. A wall should not be removed based on appearance alone. The proposed change should be evaluated as part of the complete design.
How can I prepare for hidden conditions?
Ask which conditions are visible, which can be investigated before construction, and which may only be confirmed after selective demolition. A clear scope should identify decision points and explain how unexpected conditions would be handled.