Key Points
- A basement conversion in Lebanon PA can provide separation and privacy, but only if moisture, ceiling height, egress, and safe access are addressed first.
- A garage conversion in-law suite in Lebanon PA may offer easier access and stronger daylight potential, but it gives up parking and can require substantial work to become comfortable living space.
- The best choice depends less on the label and more on how independently the occupant needs to live, what the existing structure can support, and what the municipality permits.
If you are planning space for an aging parent, adult child, or long-term guest, the practical question is not simply whether a basement or garage is larger. It is whether the space can provide the right combination of privacy, safety, comfort, independence, and connection to the rest of the household.
In Lebanon County, the right conversion starts with an honest evaluation of the existing home. A design-build firm should look at the structure, water management, mechanical systems, natural light, access, utilities, and local approvals before anyone treats the room as a finished suite. This guide compares the two options and gives you a decision framework you can use before scheduling a consultation.
What Counts as an In-Law Suite?
An in-law suite is generally a private living area within or attached to the primary home. It may include a bedroom, bathroom, sitting area, kitchenette, or separate entrance. It is not automatically an accessory dwelling unit, or ADU.
An ADU is a more independent secondary residence, typically with its own entrance, bathroom, sleeping area, and full kitchen. Whether a basement or garage conversion qualifies as an ADU depends on the design and the municipality’s zoning and building requirements. The words “in-law suite” and “ADU” should not be used interchangeably without checking the actual use and approvals.
A multigenerational home is the broader planning concept. It is designed so different generations can share a home while still having meaningful private areas. A converted basement or garage can support that goal, but the right solution may also be a first-floor suite, an addition, or a reworked whole-home layout.
Basement Conversion in Lebanon PA: Strengths and Limitations
A basement is often appealing because the main footprint already exists. The space may have room for a bedroom, bathroom, living area, storage, or a small kitchenette without changing the home’s exterior as much as an addition would.
Why homeowners choose a basement
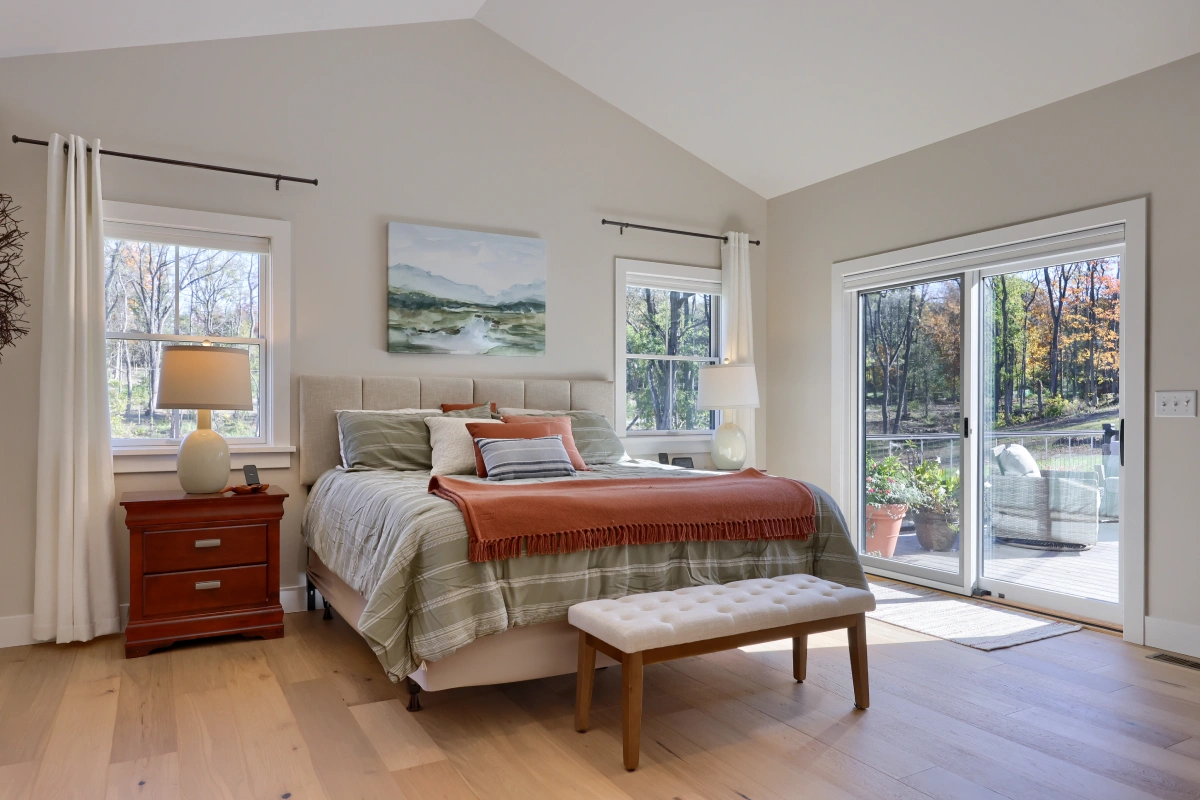
A basement suite can create a strong sense of separation. The occupant may have a quieter living area, while the family upstairs can continue its normal routine. For an adult child or guest who wants privacy but does not need a fully separate entrance and kitchen, that arrangement may be a good fit.
Basements can also preserve the garage for vehicles, tools, storage, or workshop use. That matters if the home has limited off-street parking or if the garage is used regularly. Keeping the garage intact may be more valuable than gaining another finished room in it.
The issues that must be solved first
A basement should not be finished simply because it is empty. Before planning furniture and finishes, assess:
- Water and moisture: Look for seepage, dampness, staining, odors, drainage concerns, and the condition of gutters and downspouts. Finish materials cannot solve a water problem that remains outside or beneath the slab.
- Ceiling height: Existing beams, ducts, plumbing, and low areas may limit the usable layout or require mechanical revisions.
- Egress and emergency escape: A sleeping room generally needs a code-compliant emergency escape route. The design team must verify the applicable requirements rather than assuming a small window is sufficient.
- Safe access: Stairs may work well for one occupant and poorly for another. If the future resident has mobility concerns, the basement may not be the right location without a suitable access plan.
- Natural light and ventilation: A below-grade space can feel comfortable, but it needs a thoughtful strategy for daylight, fresh air, and separation of living and mechanical areas.
- Heating, cooling, and plumbing: A new bathroom or kitchenette may require significant routing for drains, water lines, electrical service, and HVAC.
The key question is whether the basement can become a healthy, code-compliant living environment without forcing the family into compromises that will matter every day.
Garage Conversion In-Law Suite Lebanon PA: Strengths and Limitations
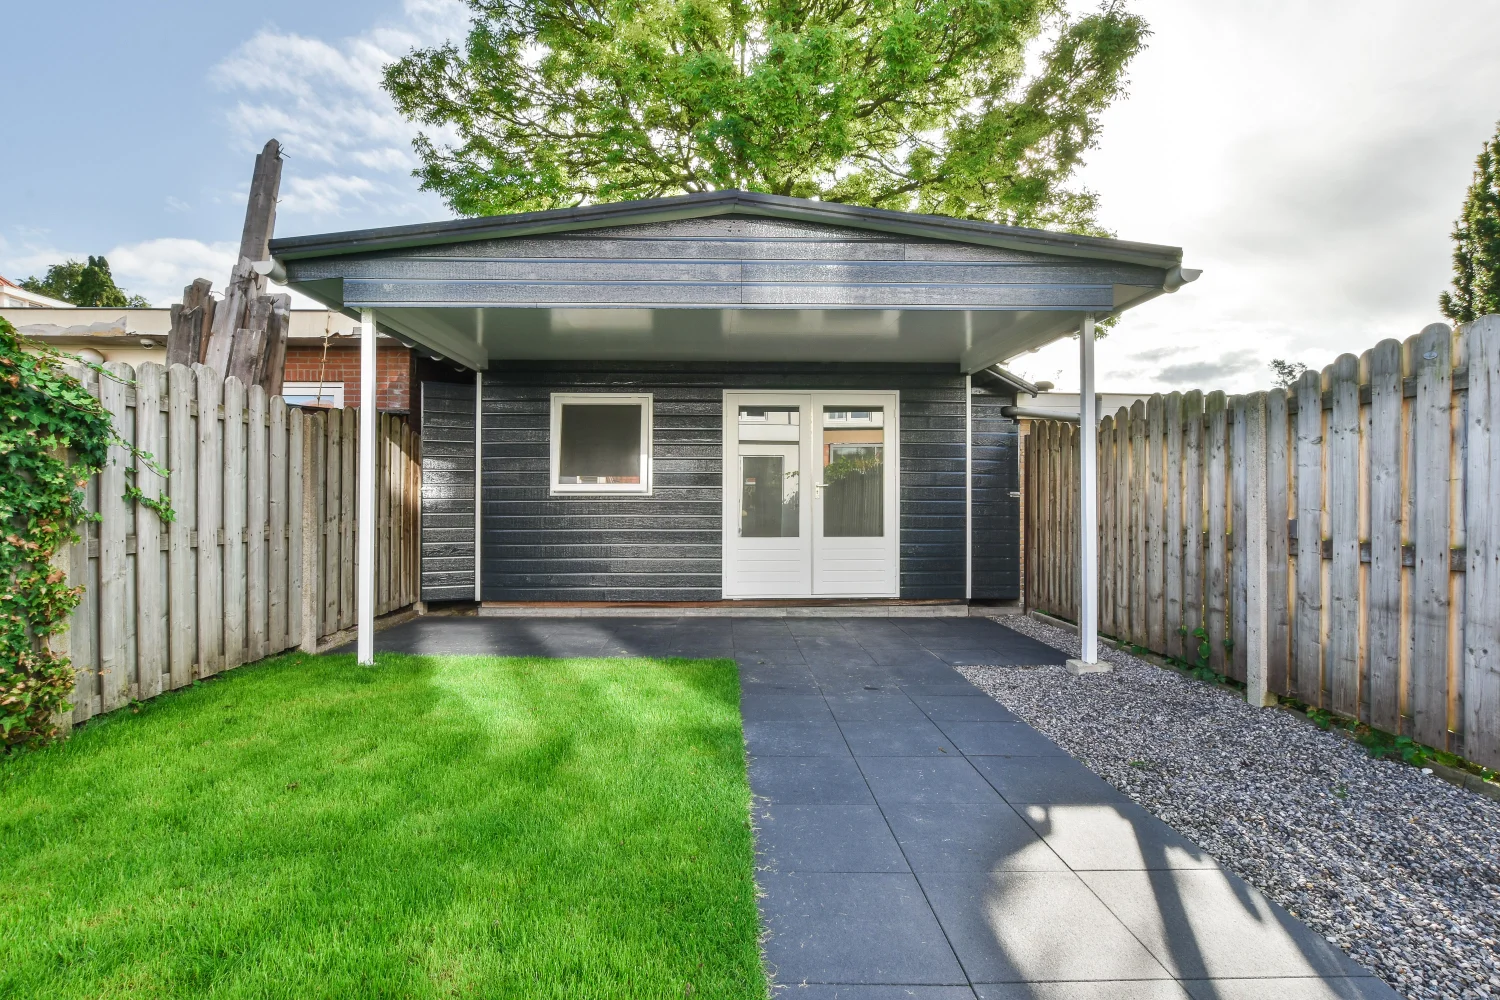
A garage conversion starts with a space that is often closer to grade than a basement. That can make daylight, exterior access, and step-free entry easier to explore, depending on the home’s layout and the relationship between the garage floor and the surrounding grade.
Why homeowners choose a garage conversion
A garage can provide a separate entrance and a more distinct boundary between the suite and the main house. That may help an occupant who wants greater independence, or a family that wants shared living without constant traffic through the primary living areas.
Garage conversions can also create a flexible living zone. The space may be planned as a sitting room, bedroom, bath, and other support areas, subject to the existing dimensions and local requirements. If the garage is oversized or underused, converting part of it may be a practical way to improve how the home functions.
The trade-offs to consider
A garage is not automatically ready to become living space. The existing slab, insulation, framing, fire separation, windows, doors, utilities, and heating system may all need review. The conversion may also affect the driveway, parking, storage, and the home’s exterior appearance.
Before choosing this route, ask:
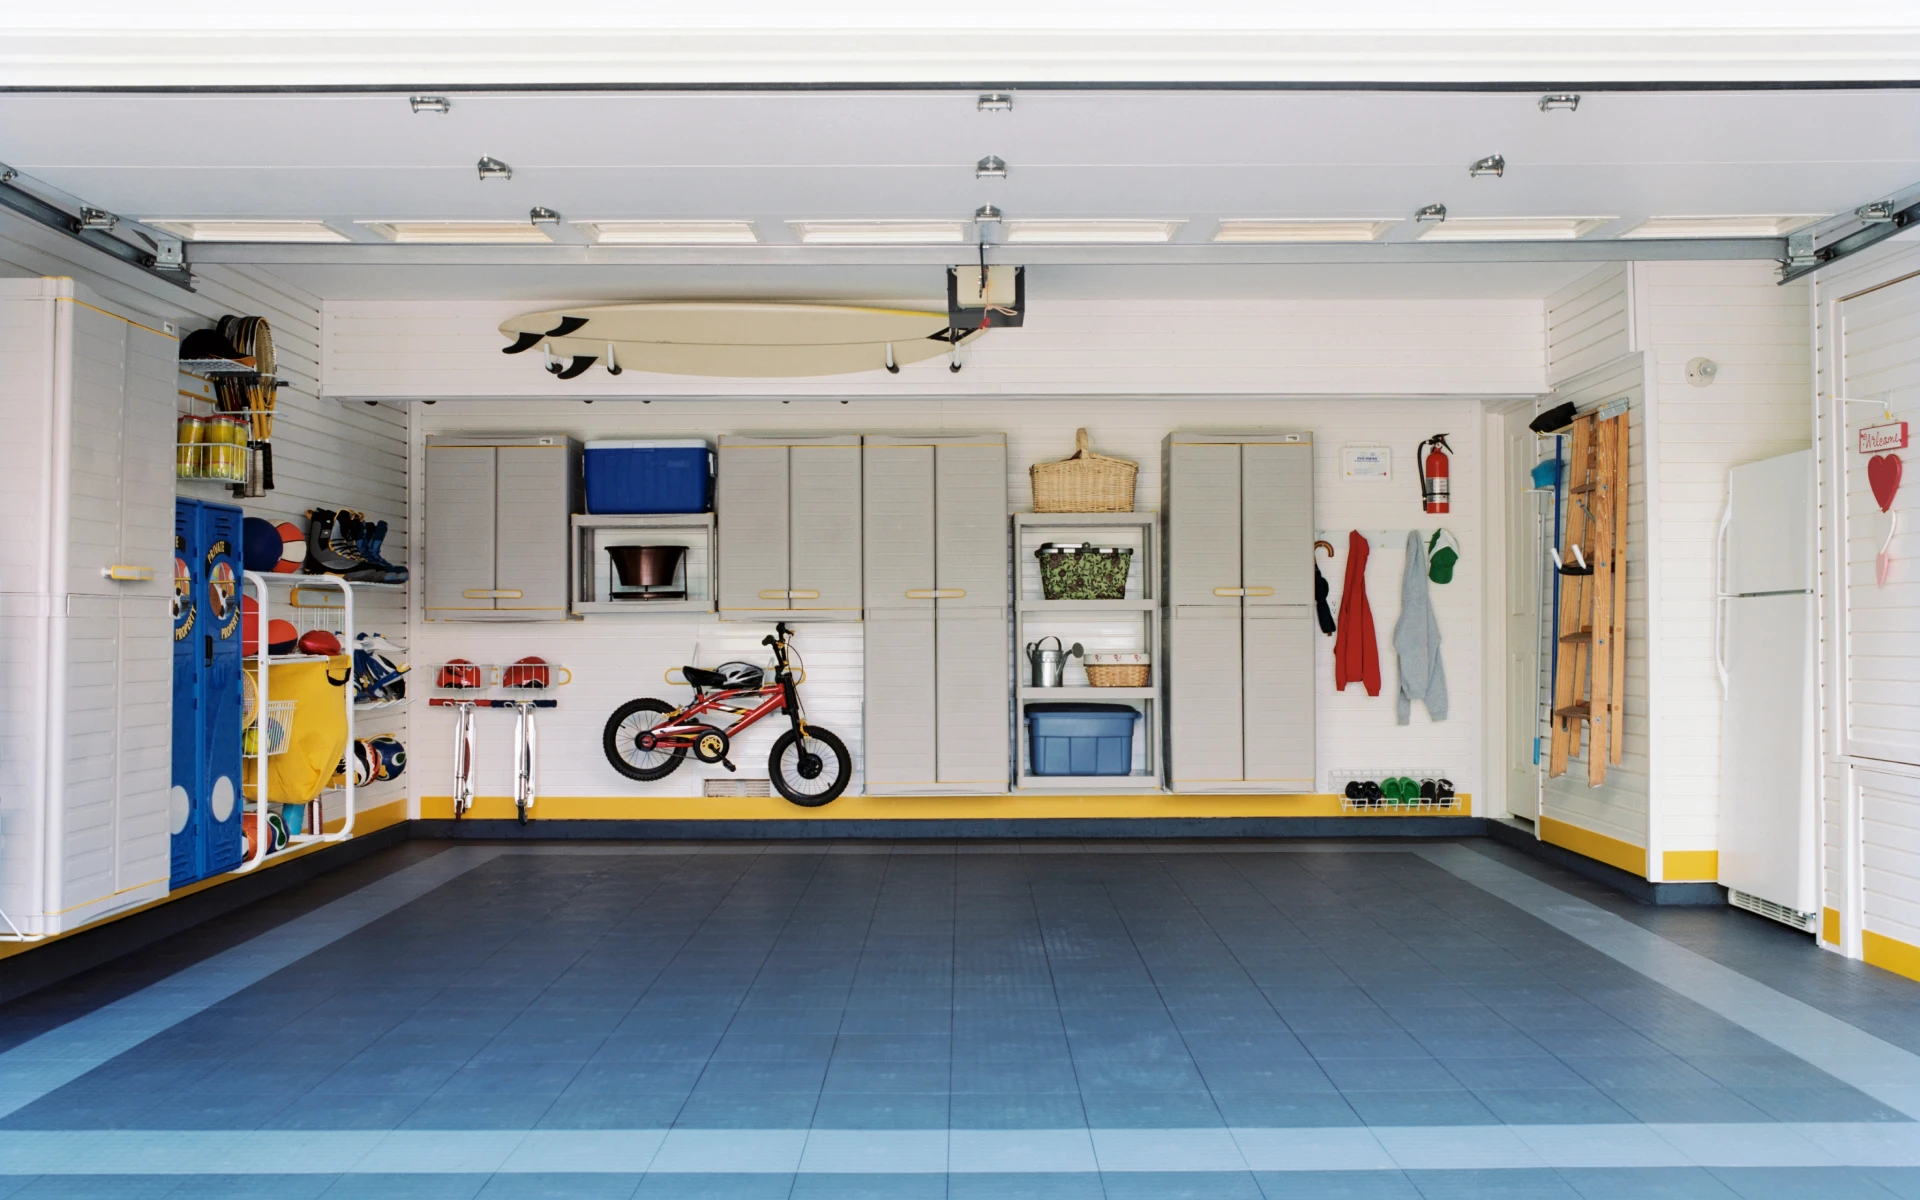
- Where will vehicles, lawn equipment, tools, and seasonal storage go?
- Can the floor be insulated and detailed appropriately for permanent living space?
- Will the new room have adequate windows and emergency escape routes?
- Can a bathroom and any cooking area be connected efficiently to the existing systems?
- How will the former garage opening be enclosed or modified?
- Does the project change setbacks, exterior appearance, parking, or other requirements?
A garage conversion may be the better fit for an occupant who benefits from easier entry and stronger separation. It may be the wrong fit if the garage is essential to the household or if the site makes the conversion difficult to approve or execute.
Basement vs. Garage Conversion: Side-by-Side Comparison
| Decision factor | Basement conversion | Garage conversion |
|---|---|---|
| Privacy | Usually strong separation below the main living level | Strong separation, especially with a dedicated exterior entry |
| Access | Often requires stairs | May offer easier entry, depending on grade and layout |
| Daylight | Requires careful window-well or lighting planning | Often easier to introduce exterior windows, subject to walls and setbacks |
| Main technical risk | Moisture, ceiling height, egress, and mechanical routing | Slab, insulation, garage-door opening, fire separation, and utilities |
| Effect on household | Preserves parking and garage storage | Reduces or eliminates some garage function |
| Best fit | Occupant comfortable with stairs who wants a private lower level | Occupant who needs more direct access or a stronger boundary from the main home |
| ADU potential | Possible only if the layout and local rules support an independent unit | Possible only if the layout and local rules support an independent unit |
| Future flexibility | Can become guest space, office, recreation area, or storage-supported living space | Can become living space, studio, office, or other flexible room, but parking is permanently affected |
This table is a starting point, not a feasibility decision. Existing conditions and Lebanon County municipality requirements determine what can actually be built.
What Drives the Investment?
Online conversion estimates are often too broad to guide a real decision. The investment is driven by the condition of the existing space and the complexity of the desired use. The same-sized basement or garage can require very different work from one home to another.
The most important cost drivers include:
- Existing-condition repairs. Water management, foundation concerns, slab corrections, framing changes, or deteriorated materials can become prerequisites.
- Bathroom and kitchen infrastructure. A full bath or kitchen requires more than fixtures. Drainage, venting, water supply, electrical capacity, and finish work all matter.
- Heating and cooling. The existing system may need new distribution, zoning, or equipment capacity.
- Windows and doors. New openings, egress windows, exterior entries, and weatherproofing change both the design and the scope.
- Accessibility. A no-step route, wider doors, bathroom clearances, and other features can influence the plan and the structural work.
- Fire and life-safety requirements. Separations, alarms, emergency escape, and other requirements need to be designed into the project.
- Site and municipal requirements. A change in use can trigger zoning review, permits, inspections, or documentation that varies by municipality.
- Finish level and long-term durability. Flooring, cabinetry, tile, trim, lighting, and built-ins affect the result and the investment.
A transparent consultation should separate necessary work from optional upgrades. That helps the family decide whether it needs a private bedroom and bath, a more independent suite, or a true second living unit.
Which Option Is Better for an Aging Parent?
There is no universal answer. A basement can work well when the parent is comfortable with stairs, wants quiet separation, and does not need a first-floor or no-step arrangement. A garage conversion may be more appropriate when direct access is a priority, provided the former garage can be converted into a safe, comfortable, permitted living area.
The future matters as much as the current need. Ask whether the occupant may eventually need fewer stairs, more bathroom support, a private entrance, or a full kitchen. If those possibilities are likely, they should influence the layout before construction begins rather than becoming expensive changes later.
If mobility, medical, or caregiving needs are involved, the homeowner should discuss the requirements with the appropriate qualified professionals. A builder can coordinate construction questions, but should not substitute for medical or occupational guidance.
Which Option Is Better for an Adult Child or Long-Term Guest?
A basement may be a practical choice when the goal is privacy within the primary home. It can keep the occupant connected to the household without requiring a second exterior structure. A garage conversion may be preferable when the adult child or guest needs more independence and the household can give up the garage function.
The need for a full kitchen is a major decision point. A bedroom, bath, and living area may function as an in-law suite, while a full kitchen, separate entrance, and independent utilities may move the design closer to an ADU. Confirm the intended use and local rules before finalizing the plan.
A Real ISM Construction Customer Story: Garage, Great Room, and Three-Car Expansion
Abby Sensenig’s Existing Garage Became a Great Room While the Home Gained More Garage and Gym Space
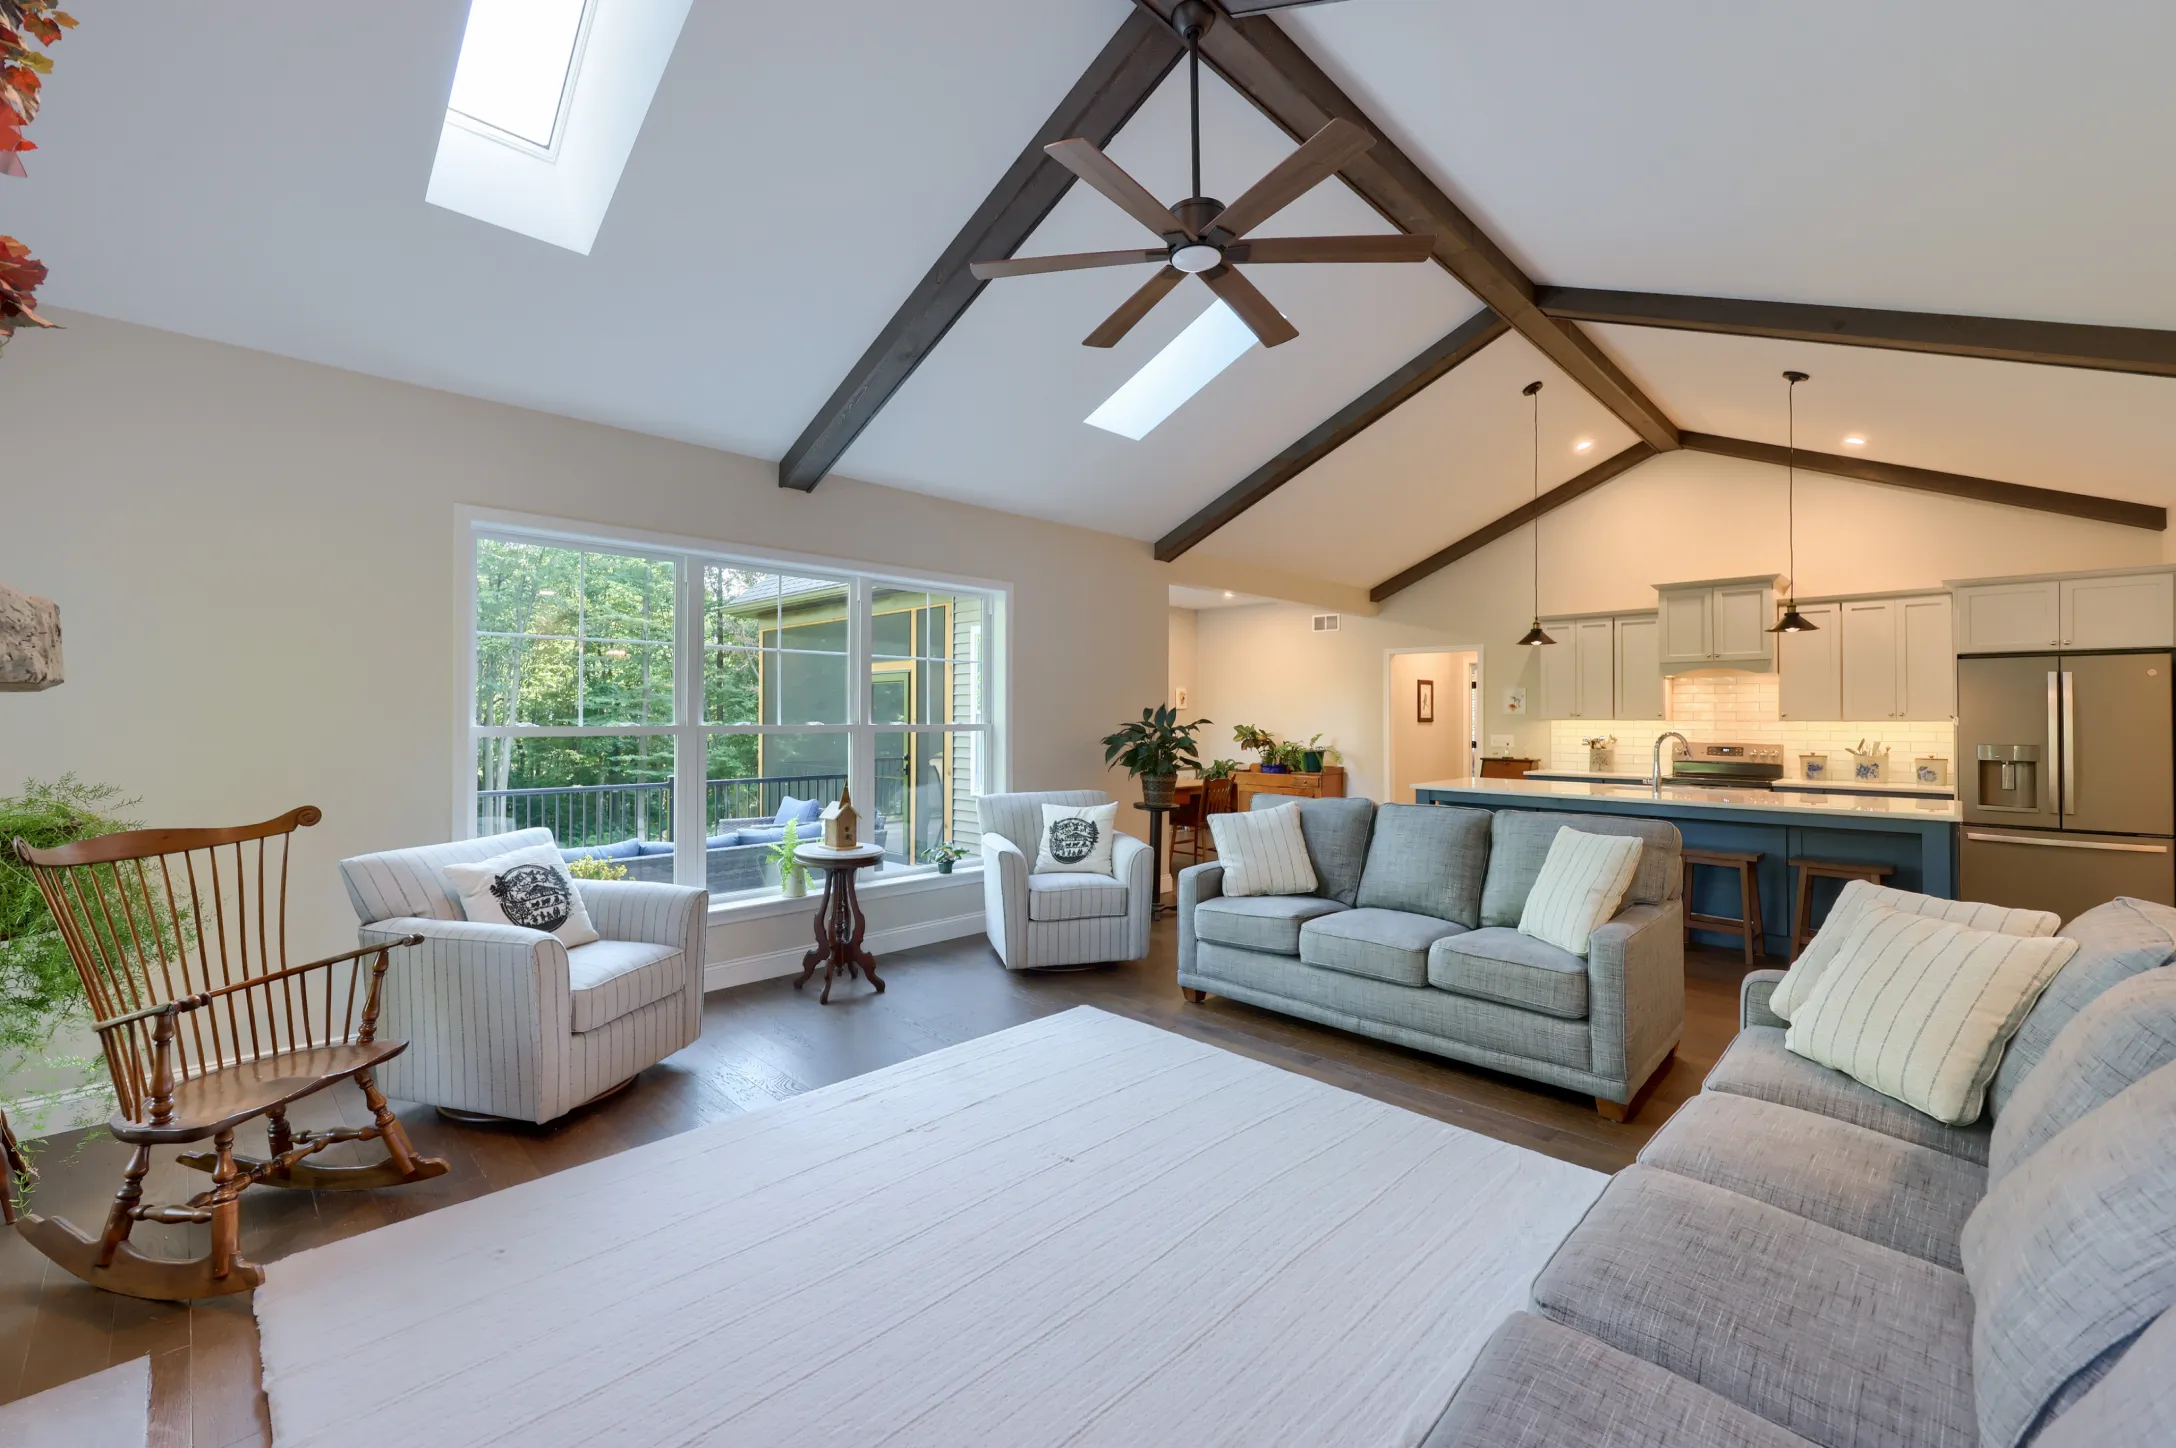
Abby Sensenig’s review describes a project that combined several needs rather than treating the garage as a single-purpose room. ISM Construction remodeled the family’s existing garage into a great room, built an oversized three-car garage, and included a gym underneath. The review identifies the services as garage design and building and project management.
The review does not state that the great room became an in-law suite, so it should not be presented as proof of a specific multigenerational or ADU layout. What it does show is a real example of a homeowner using garage design to rethink the home’s functions while adding space elsewhere in the property. That kind of decision requires weighing the value of a larger living area against the need for parking, storage, and dedicated activity space.
Abby described Ivan and his sons as “very professional” and highlighted their “great customer service.” She also wrote that the team “remodeled our existing garage into a grate room” and created an “oversize 3 car garage with a gym underneath,” concluding, “I highly recommend ISM construction.” The original wording contains the spelling “grate room” and “oversize”; the project description above preserves the apparent meaning without changing the customer’s quoted language.
Practical lesson: A garage conversion does not have to be planned in isolation. Before giving up garage space, map every function the household needs, including parking, storage, living, and recreation. A carefully coordinated design may reveal a better overall arrangement, but the feasibility and approvals still need to be evaluated for the specific property.
Verify the original review on Google Maps.
A Pre-Consultation Checklist for Lebanon County Homeowners
Bring these questions to your first consultation:
- Who will use the space, and how much independence is needed?
- Is the space intended for family use, a long-term guest, or possible rental use where legally permitted?
- Does the occupant need a private entrance, a full kitchen, or first-floor access?
- What are the basement’s moisture history, ceiling heights, and emergency-escape options?
- What will happen to vehicles, tools, storage, and equipment if the garage changes use?
- Are the existing electrical, plumbing, heating, cooling, and drainage systems adequate?
- What municipal zoning, building permits, inspections, and occupancy approvals may apply?
- What should the room become if the current occupant’s needs change?
- Which work is essential for safe, durable living space, and which choices are finish upgrades?
A design-build firm can use this information to develop a concept that reflects the actual home rather than an online average.
Conclusion: Choose the Space That Fits the Way Your Family Will Live
A basement conversion in Lebanon PA is often strongest when privacy and preservation of the garage matter, while a garage conversion in-law suite in Lebanon PA may be stronger when easier access and a more separate living zone matter. Neither option is automatically less expensive or simpler because the existing shell is already there. Moisture, structure, utilities, access, code requirements, and lost storage or parking can change the scope substantially.
ISM Construction helps homeowners think through design, project management, and construction as one connected process. If you are comparing a basement conversion with a garage conversion in Lebanon County, schedule a consultation to review the existing space, clarify the intended use, and identify the approvals and construction decisions that should be addressed before design choices become commitments. You can contact ISM Construction to begin that conversation.
Frequently Asked Questions
Is a basement conversion or garage conversion better for an in-law suite?
It depends on the occupant and the existing home. A basement may provide more privacy and preserve the garage, while a garage conversion may provide a more direct entry and stronger separation. Evaluate access, moisture, daylight, utilities, parking, and local approvals before choosing.
Can a basement or garage conversion become an ADU in Lebanon County?
Possibly, but not automatically. An ADU generally functions as an independent residence with features such as a private entrance, bathroom, sleeping area, and full kitchen. Zoning, building permits, utility requirements, parking, and occupancy rules must be verified with the municipality for the specific property.
What should be checked before finishing a basement in Lebanon PA?
Check moisture and drainage, ceiling height, emergency escape and rescue openings, safe access, insulation, heating and cooling, electrical capacity, plumbing routes, ventilation, and applicable permits. Address water and life-safety issues before selecting finishes.
What should I consider before converting my garage into living space?
Decide where vehicles, tools, and storage will go, then evaluate the slab, insulation, windows, doors, fire separation, heating and cooling, electrical and plumbing systems, exterior changes, parking, and local requirements. A garage conversion should be judged as a complete change of use, not just an interior finish project.