A home addition is an investment in more than extra square footage. The final investment is shaped by the type of space you need, how it connects to your existing home, the systems and finishes it includes, and the planning required before construction begins. For families in Lebanon County and throughout Central PA, understanding those decisions early is the best way to compare options with confidence.
At ISM Construction, we work with homeowners who love where they live but need their home to work better for the next stage of life. Whether that means a larger family room, a primary suite, a second story, or space for an aging parent, our home additions in Lebanon, PA are designed and built in-house around the family, the property, and the intended investment.
Key Takeaways
- A home addition investment is driven by the addition type, the connection to the existing home, structural and site conditions, systems, selections, municipal requirements, and the level of planning completed before construction.
- ISM’s current planning references range from $65,000 to $85,000 for a 14×16 sunroom, $180,000 to $225,000 for a 20×30 great room, and $300,000+ for full in-law quarters with a kitchen. Final investment depends on the individual project.
- The most useful way to compare proposals is to look beyond the bottom-line number. Compare the scope, design work, structural approach, inclusions, selections, approval assumptions, and communication process.
Start With the Type of Addition Your Family Needs
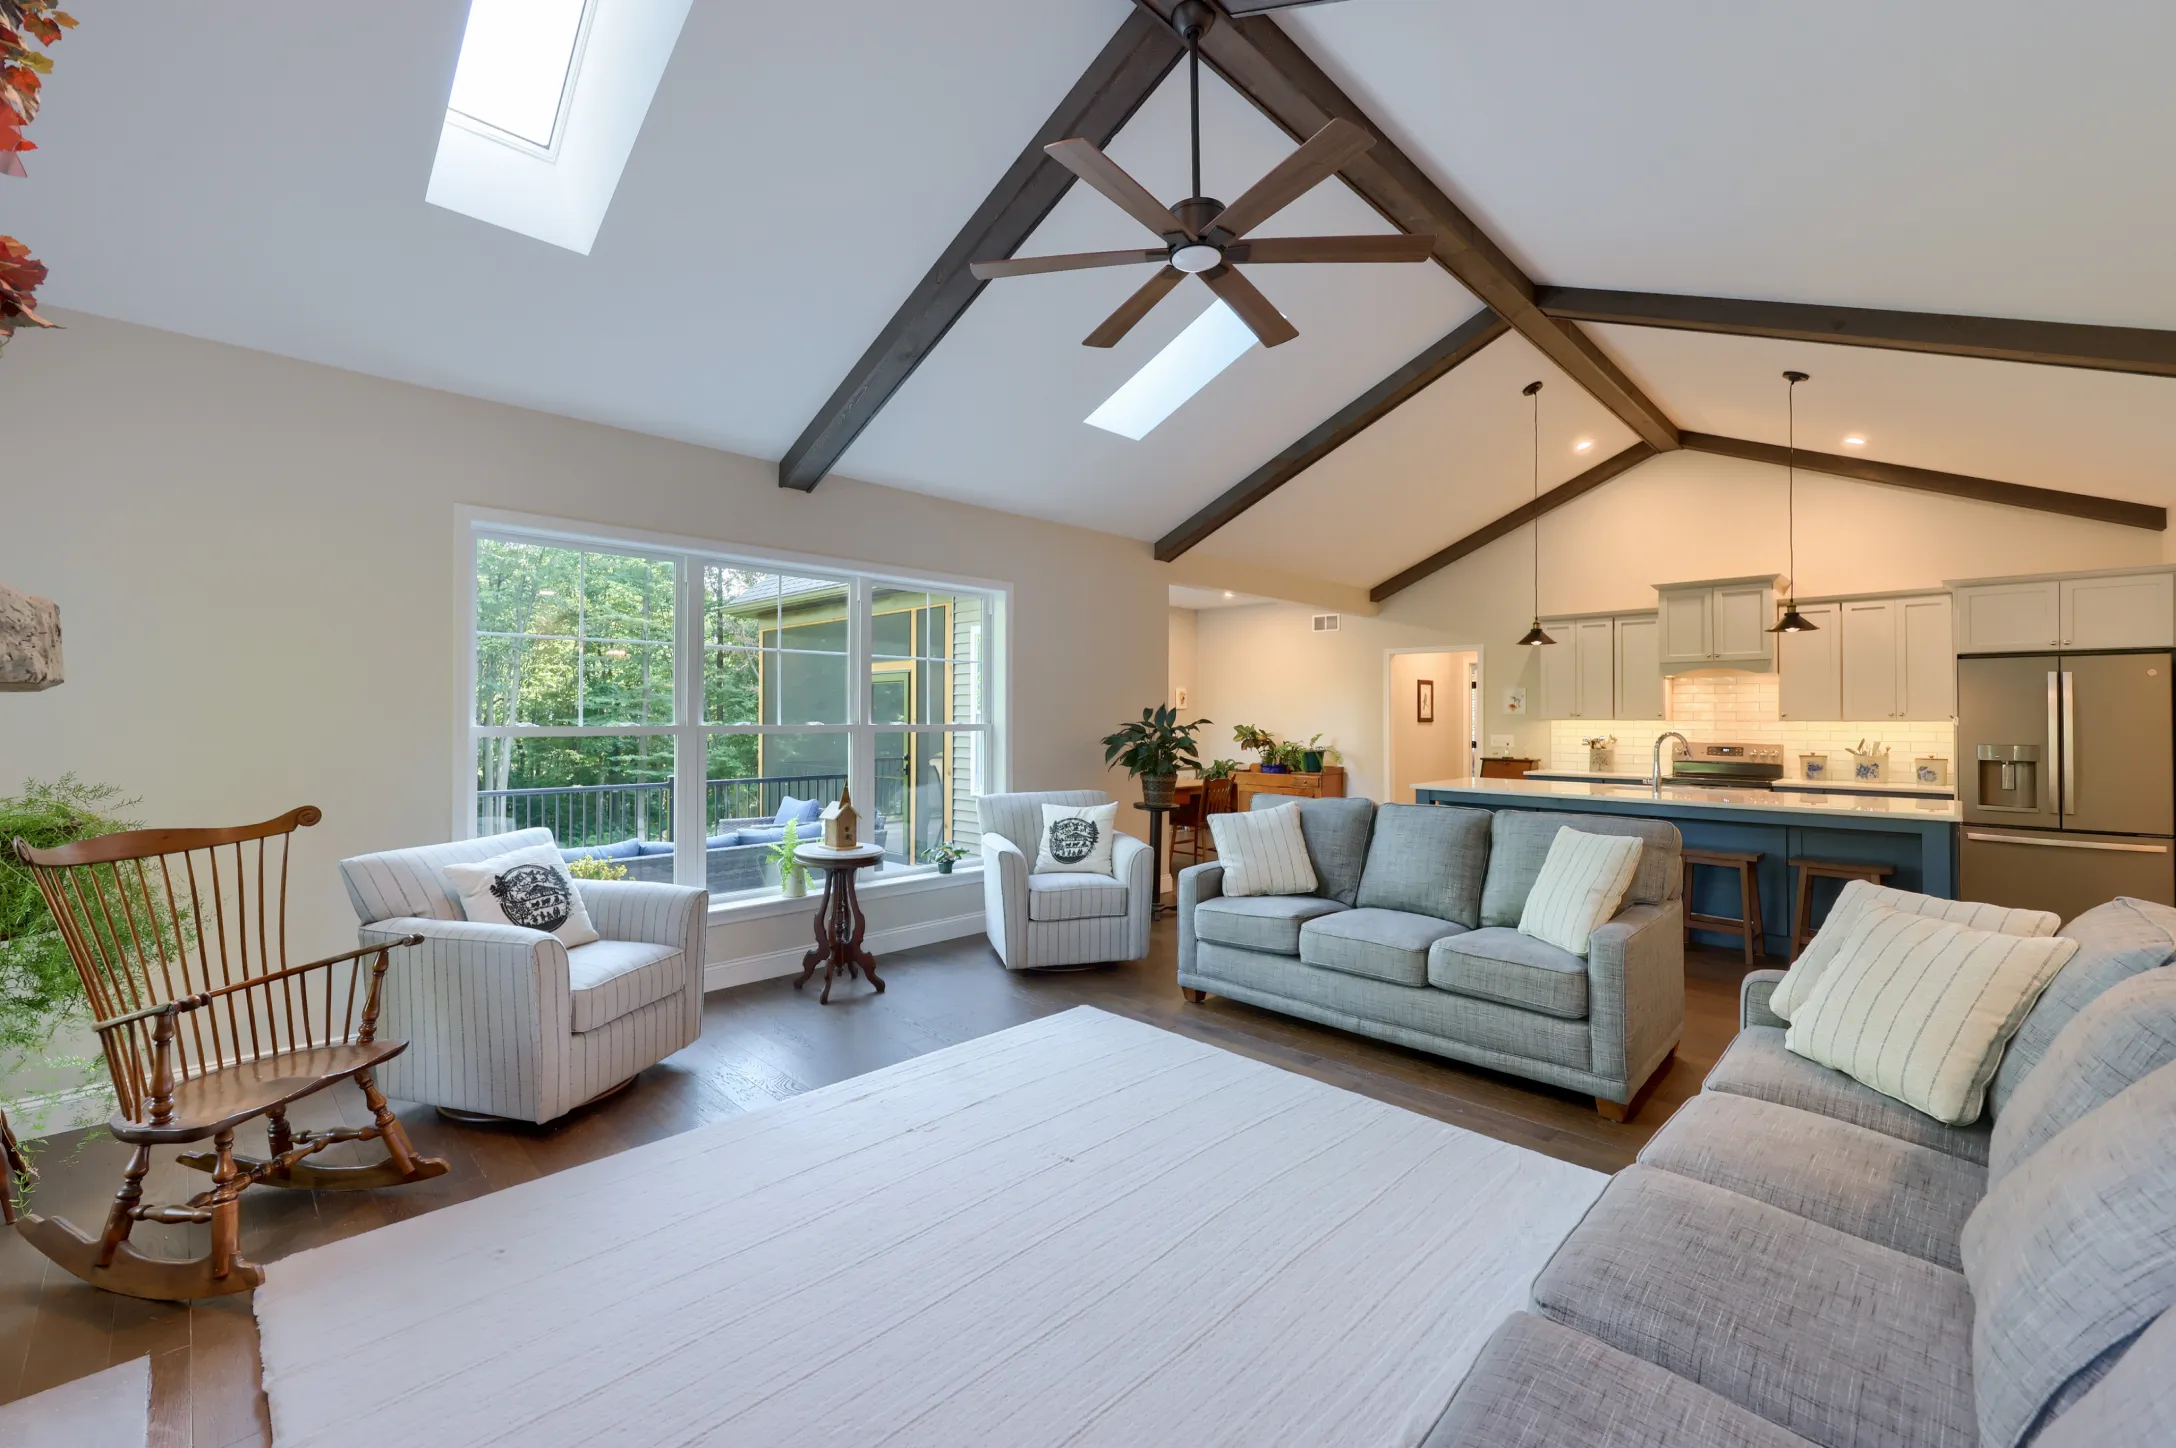
The kind of space you are adding is the first major driver of investment. A compact sunroom, a large family-room expansion, a second story, and a full in-law suite all solve different problems. They also require different levels of structural coordination, interior planning, and finish decisions.
ISM’s pricing guide offers useful planning references, not one-size-fits-all promises. A 14×16 sunroom is listed at $65,000 to $85,000, while a 20×30 great room is listed at $180,000 to $225,000. A full in-law suite with a kitchen begins at $300,000+. The difference reflects the scope of the living space and what it must do for the household.
| Addition Type | Common Family Goal | Investment Considerations |
|---|---|---|
| Sunroom or all-season room | Add a bright space for year-round relaxation or gathering | The connection to the home, windows, insulation, roof integration, and interior finish level all matter. |
| Great-room or family-room expansion | Create more shared space for daily life and hosting | Footprint, structure, circulation, exterior transitions, and rooflines become part of the planning. |
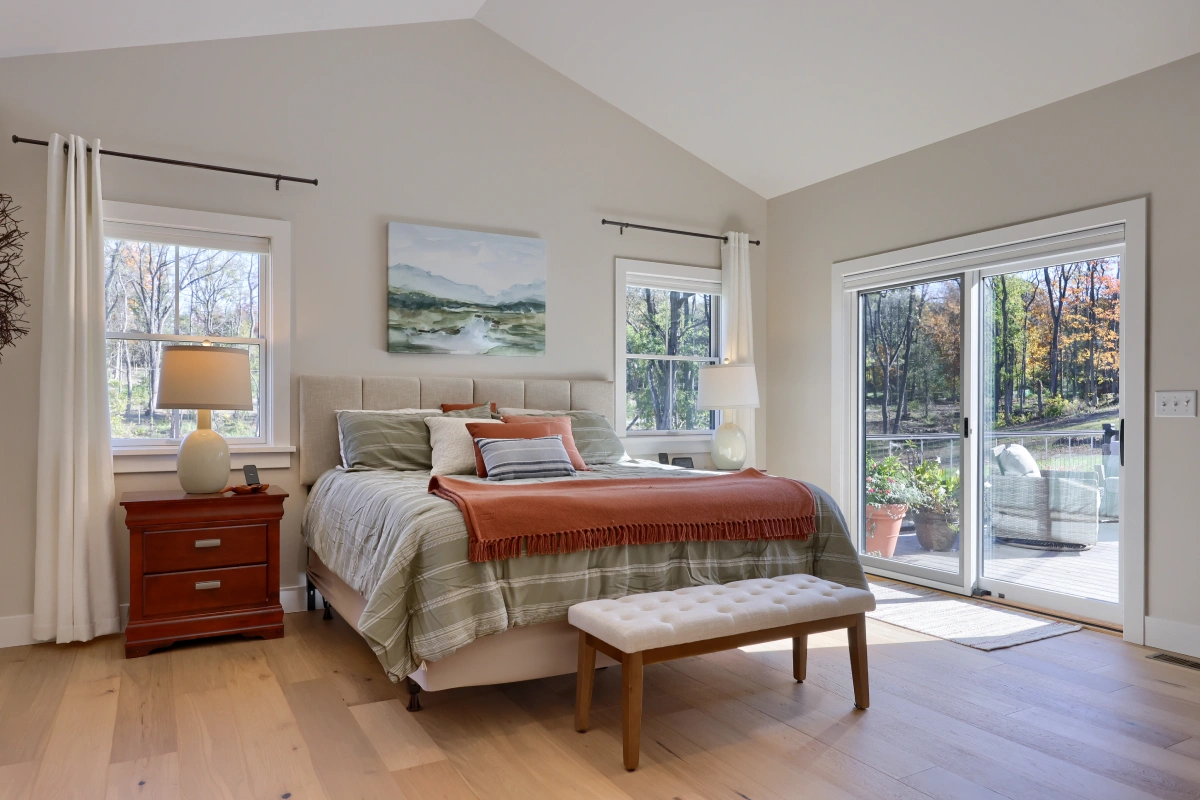
| Primary-suite addition | Add more privacy, comfort, and storage | Bedroom, bath, closet, fixture, tile, and layout decisions can shape the final scope. |
| Second-story addition | Gain square footage without giving up yard space | Structural planning and the integration of the new level with the original home are central considerations. |
| In-law or family suite | Create independent space for extended family | A bedroom, bath, kitchen needs, privacy, accessibility, and mechanical systems increase the level of coordination. |
The best starting question is not “What does an addition cost per square foot?” It is “What must this new space do for our family?” That answer helps define the right addition type before the project is priced.
Why the Existing Home Matters So Much
An addition is not a stand-alone room placed beside a house. It has to join an existing structure in a way that supports the home’s layout, exterior appearance, rooflines, circulation, and everyday use. That is why two additions with similar square footage can require very different levels of planning.
Before a design is finalized, ISM evaluates the structural possibilities and how the new space can relate to the current home. The goal is to create an addition that feels as though it belonged there from the beginning, rather than one that feels disconnected from the rest of the property. Existing conditions are specific to each home, so an in-person assessment is more useful than a generic online estimate.
For Central PA homeowners, this step also helps clarify practical choices early. Will the new room connect to a kitchen, family room, or primary bedroom? Does the exterior need to transition around an existing roofline? Are there material and finish choices that will help the new space feel cohesive? Those answers influence both the design and the investment.
Rooms and Systems Inside the Addition Change the Scope
The more functions a new space needs to support, the more decisions have to be coordinated. A finished family room has a different scope from a primary-suite addition with a bathroom, or an in-law suite that includes a kitchenette and independent-living features.
Bathrooms, kitchens, lighting, heating and cooling needs, storage, and accessibility considerations all affect the planning conversation. This does not mean every project needs every feature. It means the household should identify the functions that are essential before comparing proposals.
An in-law suite is a useful example. It may need a bedroom, bathroom, sitting area, kitchen components, and a thoughtful level of privacy. ISM lists full in-law quarters with a kitchen at $300,000+ as a planning reference because that type of project brings together more rooms, more systems, and more detailed coordination than a single finished space.
Selections Shape the Experience as Well as the Investment
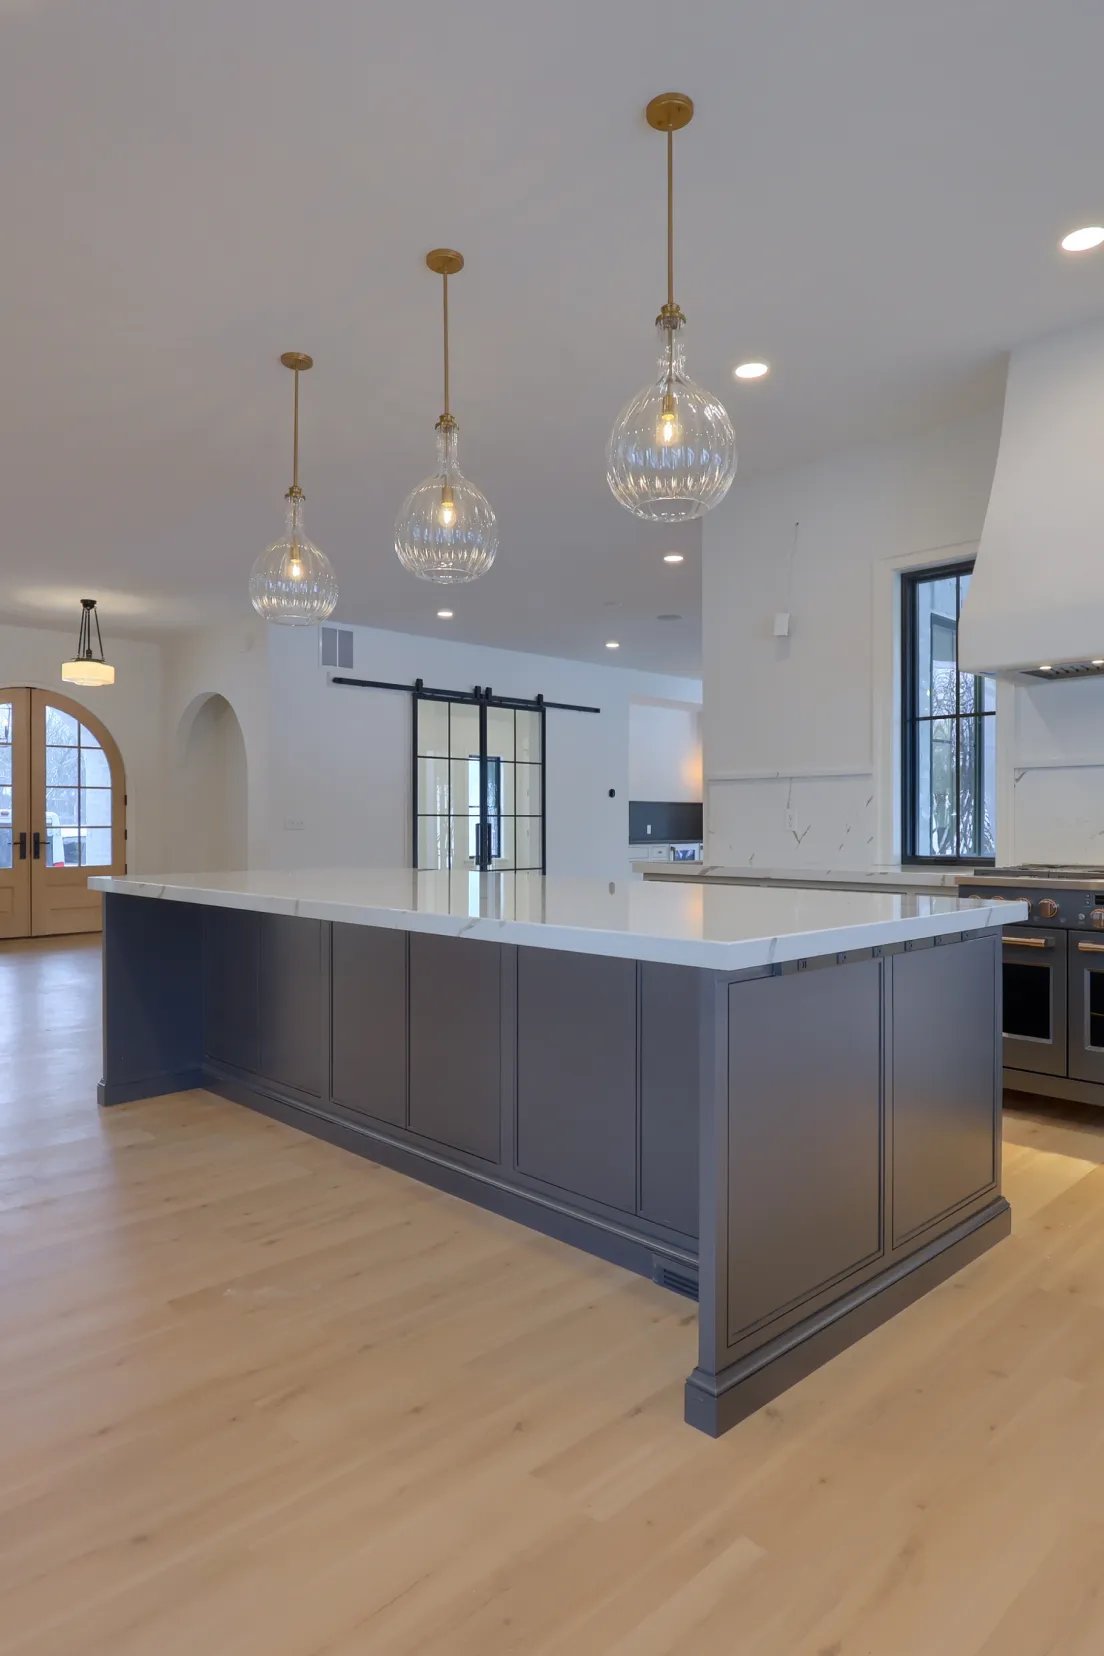
Once the basic footprint is defined, the decisions inside the addition begin to matter more. Flooring, windows, cabinets, tile, lighting, fixtures, trim, and exterior materials all affect how the new space looks, feels, and functions over time.
There is no universal “right” finish level. A family planning a bright, durable all-season room may prioritize windows and flooring. A homeowner creating a primary-suite retreat may care more about the bath layout, tile, fixtures, storage, and lighting. The important thing is to discuss those priorities before the project moves forward, not after major decisions are already underway.
| Question to Ask | Why It Matters |
|---|---|
| What is included in the design and planning stage? | It shows whether the scope is being defined before a construction number is presented. |
| How will the addition connect to the existing home? | It surfaces structural, layout, roofline, and material-integration questions early. |
| Which selections are included, and which remain to be chosen? | It helps distinguish a complete plan from an early estimate that leaves key decisions open. |
| Are municipal approvals and inspections part of the planning discussion? | Requirements vary by location and project scope, so the sequence should be clear. |
| Who will communicate with us during the build? | Homeowners should understand how milestones, questions, and changes will be managed. |
A lower starting number is not always a more complete plan. Homeowners should compare what is included, what remains to be decided, and how each proposal addresses the existing home before making an investment decision.
Local Planning and Approvals Can Affect the Project Path
Local requirements are another reason a home addition should be planned before it is judged by a single number. In the City of Lebanon, constructing an addition requires a zoning permit, and building-code review and inspections can apply depending on the project. Lebanon County includes many municipalities, so the exact path varies by property location and scope.
The practical takeaway is simple: ask about approvals early. A design-build firm can help guide the planning conversation and organize the project information, while the appropriate municipal authority determines the approvals that apply. Addressing these questions before construction helps prevent uncertainty from becoming a late-stage surprise.
What ISM’s Design-Build Process Brings to a Home Addition
A clear process helps homeowners understand how their investment becomes a finished addition. ISM’s Design Made Easy process is built around design clarity, defined selections, structured production, and a final walkthrough.
Design & Plan
The first step is to meet at your home, understand your goals, and assess the possibilities for the project. ISM’s in-house team then develops a custom plan with 3D visuals so you can see how the addition may take shape before construction begins.
Price & Sign
When the design and specifications are defined, ISM provides a detailed fixed-price proposal so you can evaluate a clear total investment. This is the stage to make sure the scope, selections, and assumptions reflect the result you want to achieve.
Build
During construction, a dedicated Project Supervisor manages the work and helps minimize disruption to daily family life. The benefit of a design-build approach is that the people guiding production are working from the plan developed with you, rather than trying to interpret a disconnected design.
Walk Through & Enjoy
The project ends with a detailed final walkthrough. The goal is not simply to add square footage. It is to deliver a new part of the home that supports the way your family wants to live.
Is a Home Addition the Right Investment for Your Family?
An addition is not automatically the right answer for every homeowner. It can be an excellent fit when you love your location, the property can support the change, and your primary need is more space or a different set of rooms. A remodel within the current footprint may be more appropriate when the home has enough square footage but the layout is not working. Moving may make more sense when the property cannot support the life you want to create. If your long-term goal is a completely new home on property you already own, it may also be helpful to explore custom homes built on your land.
| Option | May Be a Good Fit When | Question to Consider |
|---|---|---|
| Home addition | You want to stay in your location and need more usable space | Can the property and existing home support the kind of addition your family needs? |
| Remodel within the current footprint | You have enough space but need better flow or functionality | Is the problem primarily layout, rather than square footage? |
| Move | The home or property cannot reasonably support the desired change | Would another home solve needs that an addition cannot address? |
Before moving forward, make a list of the rooms, functions, and daily experiences you want the addition to improve. Then ask how the project will be planned, what is included, and which decisions will affect the final investment. That preparation makes a consultation more productive and proposal comparisons more meaningful.
Build the Plan Before You Judge the Investment
A home addition is a long-term investment in a home that fits your family more completely. The right way to evaluate it is to understand the space you need, the existing conditions, the functions and selections involved, the local planning path, and the process behind the proposal.
ISM Construction has served Central Pennsylvania families since 1994 and has completed more than 700 projects, largely through referrals and repeat customers. As a family-owned design-build firm, we provide in-house design, structured planning, and construction coordination for additions that are built around your life and your home. To start the conversation, contact ISM Construction, call 717-949-3986, or email info@ismconstruction.net. Free Estimate and Flexible Financing Options are available.
Frequently Asked Questions About Home Additions in Lebanon County
How much does a home addition cost in Lebanon County, PA?
ISM’s current planning references list a 14×16 sunroom at $65,000 to $85,000, a 20×30 great room at $180,000 to $225,000, and full in-law quarters with a kitchen at $300,000+. Your final investment depends on the addition type, existing-home conditions, systems, selections, approvals, and the defined project scope.
What usually makes a home addition more expensive?
The main drivers are the type and size of the addition, how it connects to the existing structure, the rooms and systems it includes, the finish selections, municipal requirements, and the amount of planning needed before production. Projects with kitchens, bathrooms, second stories, or independent-living features generally require more coordination than a simple finished room.
Do I need permits for a home addition in Lebanon County?
Requirements vary by municipality and project scope. Within the City of Lebanon, constructing an addition requires a zoning permit, and building review and inspections can also apply. Confirm the requirements for your property early in the planning process.
Is a home addition better than moving?
It depends on your goals. An addition can be a strong choice when you value your current location and need more room. Remodeling may fit when the square footage is adequate but the layout is not. Moving may be more practical when the home or property cannot support the change you need.