The most significant factors when deciding between a second story addition and a main level extension in Lebanon, PA, are foundation strength, available yard space, local zoning requirements, and construction disruption. Building up often provides more square footage for the budget because it avoids the expense of a new foundation, while building out allows homeowners to remain in the house during construction and eliminates the need for a staircase.
Homeowners frequently ask whether they should expand upward or outward to gain more living space. This article helps Lebanon County residents understand the trade-offs between second story additions and lateral extensions so they can choose the best approach for their property and budget.
Key Takeaways
- Building up is generally more cost-effective per square foot because it utilizes the existing foundation and roof footprint.
- Main level extensions require less structural reinforcement but sacrifice valuable yard space and require new foundation work.
- Second story additions often necessitate temporary relocation during construction due to roof removal and structural changes.
- The ISM Construction design-build process ensures that architectural design, structural engineering, and budgeting align before construction begins.
What Is the Difference Between Building Up and Building Out?
Building up, or a second story addition, involves adding a new level above the existing footprint of the home. This approach requires removing the current roof, reinforcing the structural framing, and ensuring the foundation can support the additional weight.
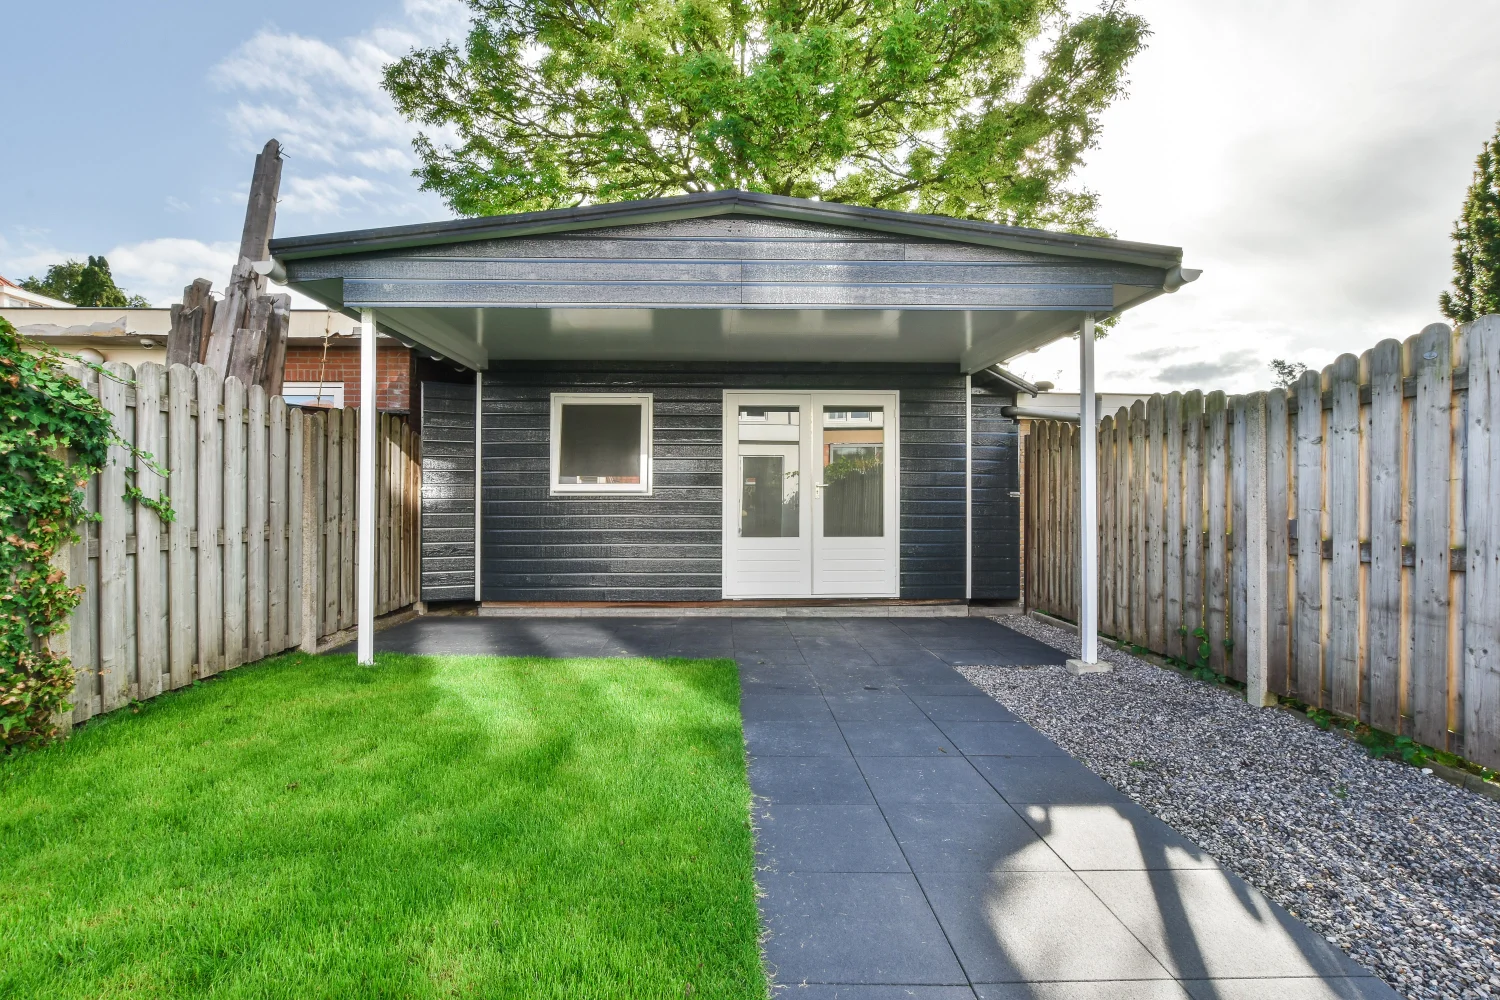
Building out, or a main level extension, expands the footprint of the house laterally into the yard. This method requires excavation, pouring a new foundation, and tying the new structure into the existing exterior walls and roofline.
Both options significantly increase living space and property value, but they present different structural challenges and lifestyle impacts during construction.
What Are the Main Factors in Choosing an Addition Type?
Homeowners must weigh several practical and structural elements before finalizing an addition strategy. The best choice depends on the specific property conditions and the family’s long-term goals.
Foundation and Structural Integrity
The existing foundation dictates whether building up is a viable option. Older homes in Lebanon County may require substantial structural reinforcement to safely support a second story addition Lebanon PA.
If the foundation cannot bear the weight without expensive underpinning, a main level extension often becomes the more practical choice.
Available Yard Space and Zoning
Building out requires sufficient land and adherence to local zoning setbacks. The Lebanon County Planning Department enforces specific property line distances and lot coverage limits.
Homeowners with smaller lots often find that building up is the only way to gain substantial square footage without violating zoning ordinances or losing their entire backyard.
Construction Disruption and Relocation
Second story additions involve removing the roof, exposing the main level to potential weather risks, and significant structural work. Homeowners typically need to relocate during the heaviest phases of construction.
Main level extensions cause less disruption to the primary living areas. Families can often remain in the home while the contractor builds the new structure, only experiencing significant disturbance when the new space is connected to the existing house.
Long-Term Accessibility
Staircases require approximately 80 to 120 square feet of living space and present mobility challenges. A main level extension allows for aging in place by keeping essential living areas accessible without stairs.
Second story additions are excellent for separating private bedrooms from public living spaces, but they do not solve main-level accessibility needs.
How Do the Costs Compare?
Building up is frequently more economical per square foot because it avoids the high costs associated with excavation and pouring a new foundation. However, the requirement to rebuild the roof and reinforce the lower level structure still represents a significant investment.
Building out involves heavy site work, foundation pouring, and entirely new exterior envelopes. While the per-square-foot cost is typically higher, it avoids the structural complexities of supporting a new floor on an old frame.
The ISM Construction design-build approach provides clear pricing for either option early in the planning phase, eliminating the unpredictable cost escalations common in traditional remodeling.
What Options Should Homeowners Compare?
Understanding the distinct advantages of each approach helps homeowners align their project with their lifestyle requirements.
| Factor | Second Story Addition (Building Up) | Main Level Extension (Building Out) |
|---|---|---|
| Yard Impact | Preserves existing outdoor space | Reduces available yard area |
| Structural Needs | Requires foundation and framing analysis | Requires new foundation and excavation |
| Disruption | High; often requires temporary relocation | Moderate; homeowners can often stay |
| Accessibility | Introduces stairs; reduces main level space | Supports single-level living and aging in place |
| Cost Efficiency | Generally lower cost per square foot | Generally higher cost per square foot |
What Mistakes Should Homeowners Avoid?
Poor planning can turn a valuable home addition into a disjointed, problematic structure. Avoiding common errors ensures a seamless integration with the existing home.
Ignoring Architectural Harmony
A common mistake is designing an addition that looks awkwardly attached rather than original to the home. Mismatched siding, incorrect roof pitches, or poorly aligned windows disrupt the home’s aesthetic appeal.
The solution is to work with a design-build firm that carefully matches exterior materials, window styles, and rooflines to ensure the addition blends naturally with the existing architecture.
Overlooking HVAC Capacity
Adding significant square footage strains the existing heating and cooling systems. Failing to upgrade the HVAC equipment often results in uncomfortable rooms and high energy bills.
Contractors must evaluate the current system and often install supplementary units, such as ductless mini-splits, to properly condition the new space.
Underestimating the Value of Design-Build
Attempting to manage separate architects, engineers, and builders often leads to communication breakdowns and budget overruns. When the design phase is disconnected from construction realities, costs escalate quickly.
The ISM Construction design-build process integrates all phases, ensuring that the architectural vision matches the structural requirements and the established budget.
What Does This Mean for Lebanon County Homeowners?
Lebanon County presents specific considerations for home additions, including diverse architectural styles, varying lot sizes, and distinct municipal zoning regulations.
Whether expanding a historic property in the city or adding space to a suburban home, local expertise is crucial for navigating permits and structural requirements.
A home addition Lebanon PA must comply with the International Building Code and local municipal ordinances. Working with an experienced local contractor ensures that all engineering, permitting, and construction phases meet these rigorous standards.
Frequently Asked Questions
Is it cheaper to build up or build out?
Building up is generally more cost-effective per square foot because it avoids the costs of excavation and a new foundation. However, extensive structural reinforcement for a second story can narrow this price gap.
Do I have to move out during a second story addition?
Yes, in most cases. Removing the roof and performing heavy structural work makes the home temporarily uninhabitable. Main level extensions usually allow homeowners to stay in the house.
How long does a home addition take?
A substantial addition typically requires three to six months for design, engineering, and permitting, followed by three to six months for construction.
Do I need a permit for a home addition in Lebanon County?
Yes. All significant structural changes, including both second story additions and lateral extensions, require building and zoning permits from the local municipality.
Can my current foundation support a second story?
An engineer must evaluate the existing foundation and framing. If the structure cannot support the weight, it must be reinforced before a second story can be added.
Choosing the Right Addition for Your Lebanon County Home
Choosing between a second story addition and a main level extension requires balancing budget, yard space, structural integrity, and daily disruption. Building up maximizes lot space and is often more cost-effective per square foot, while building out minimizes construction disturbance and supports accessible, single-level living.
Ready to Expand Your Home?
Schedule a consultation with ISM Construction to discuss your home expansion goals. Our design-build team will evaluate your property, explain the best options for your foundation and lot size, and provide a clear roadmap for your addition.