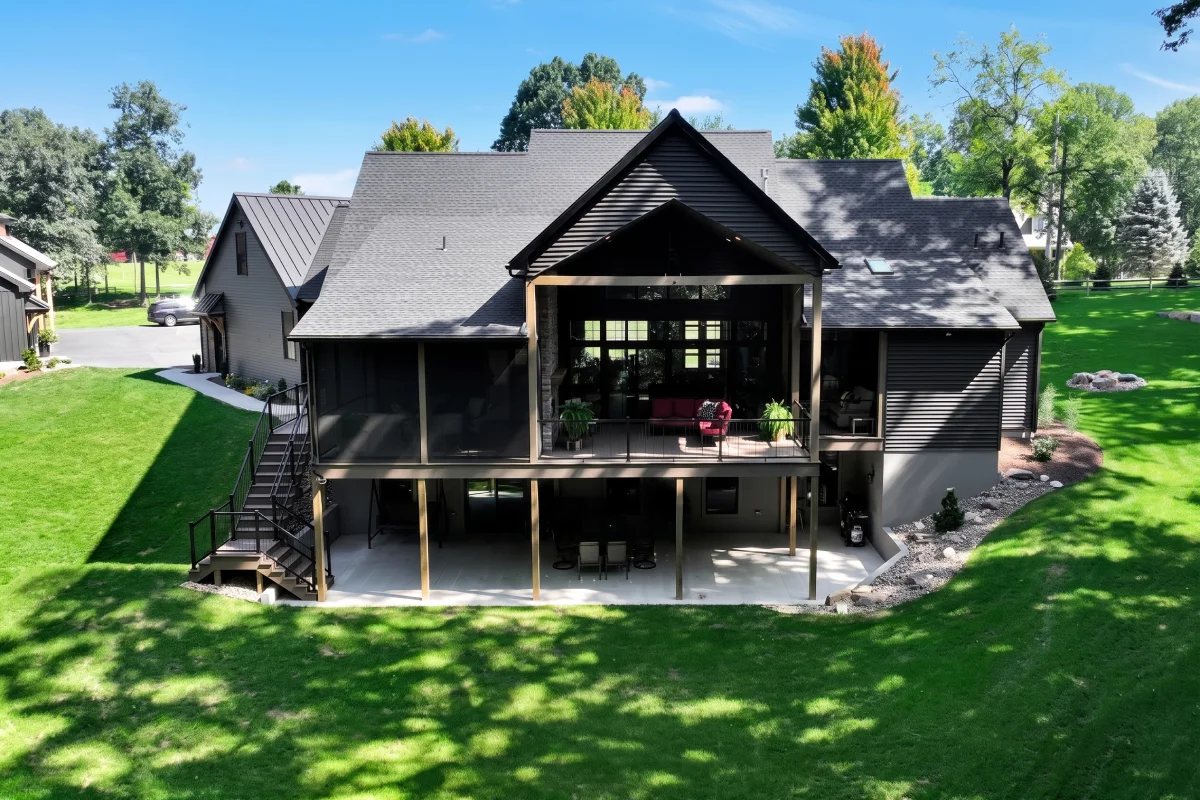
Modern Craftsman Custom Home

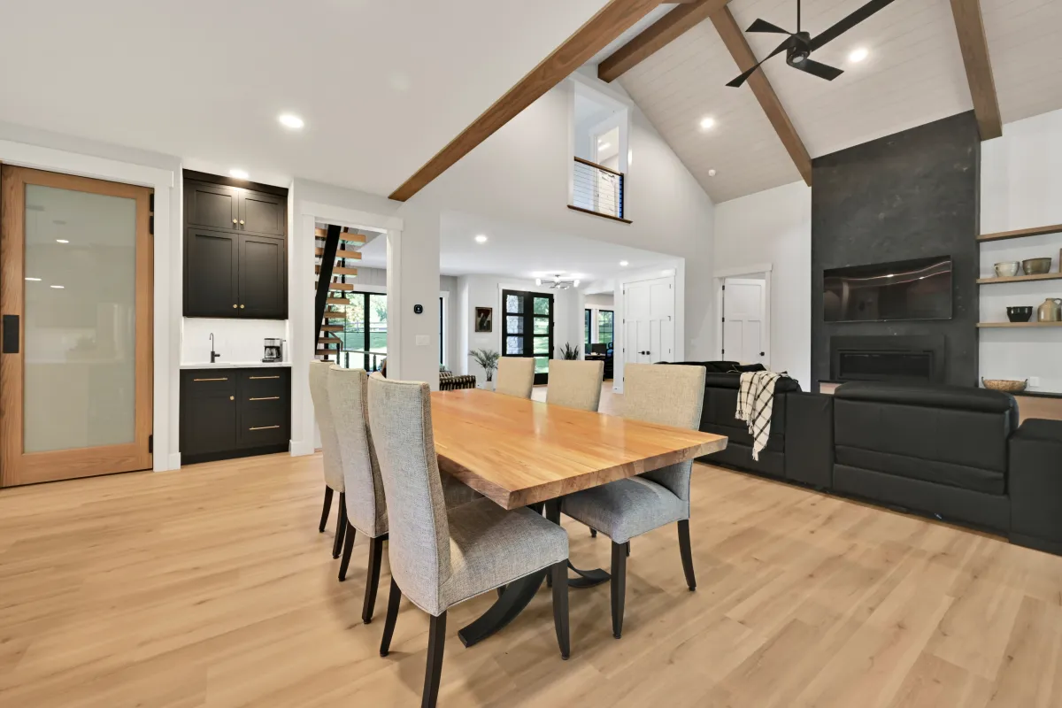
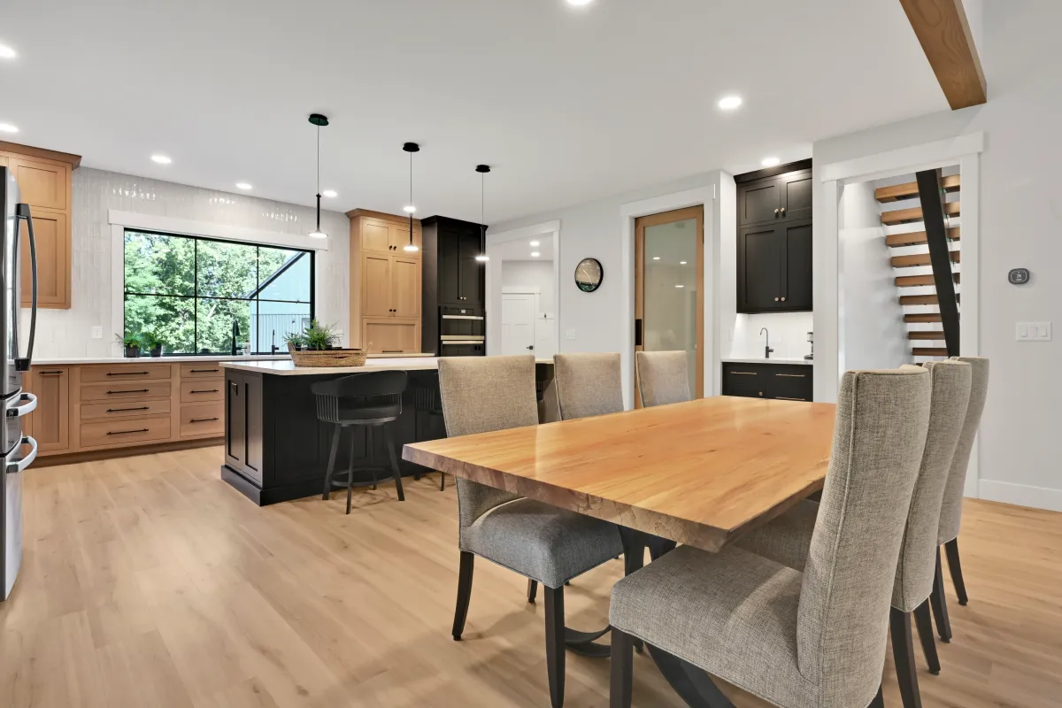
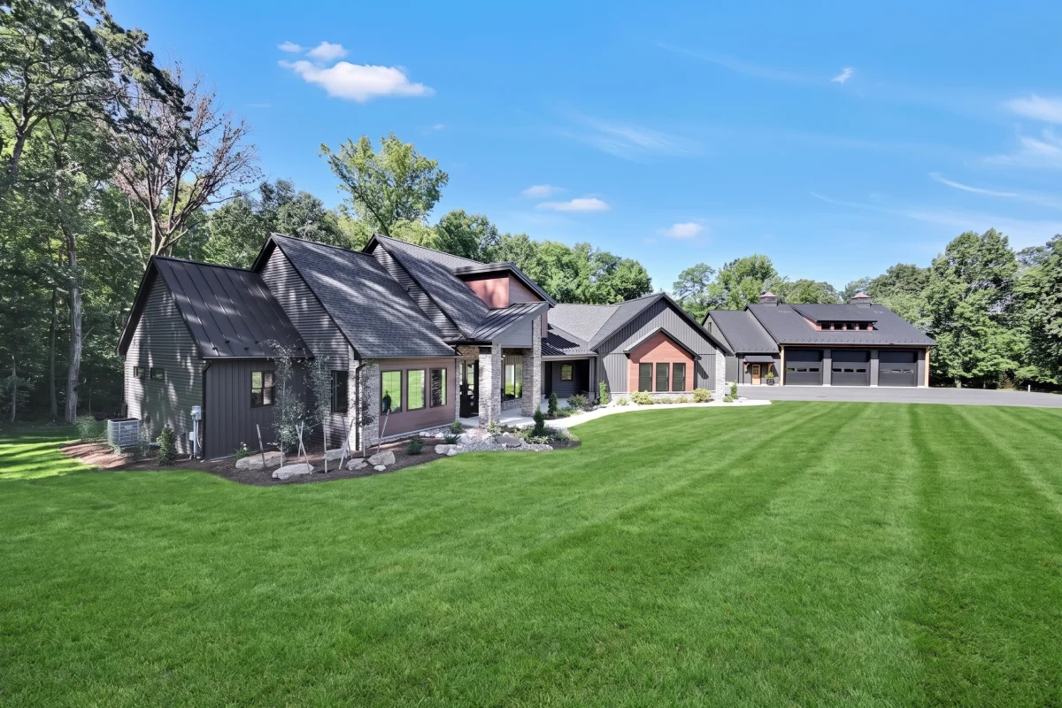
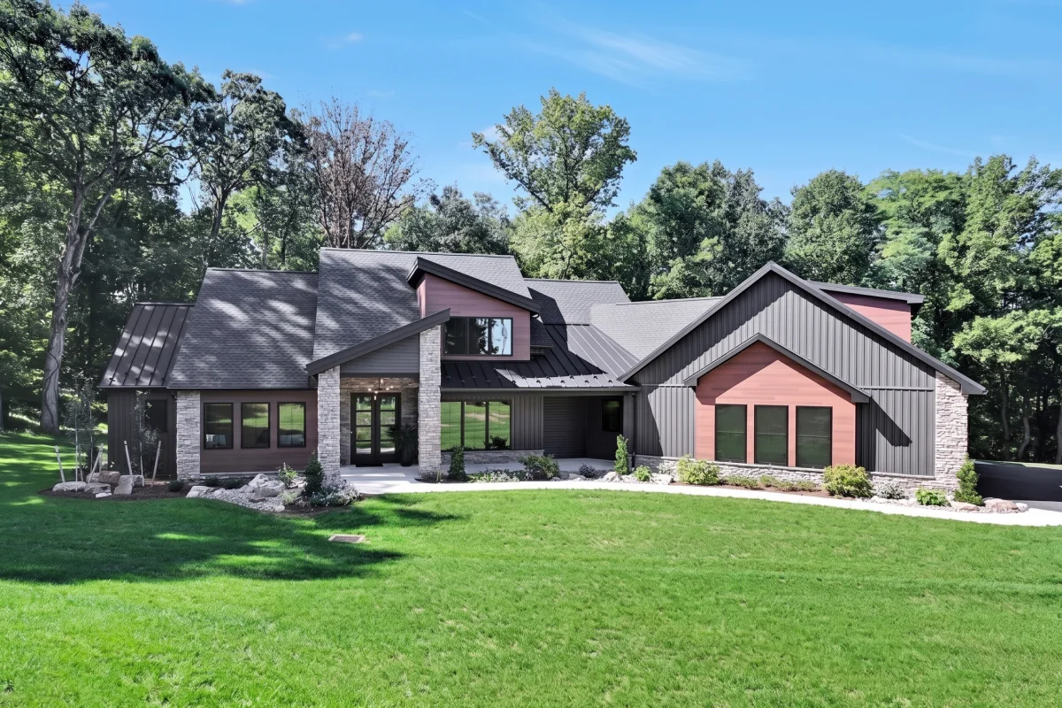
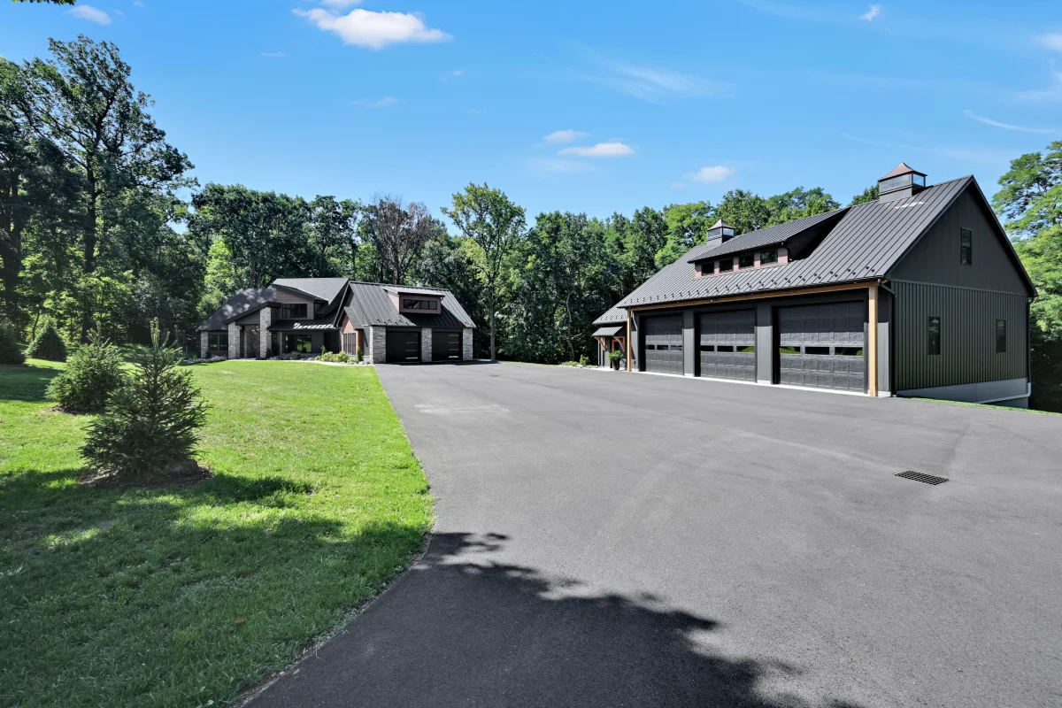
First-floor living, built for hosting — with a matching custom garage on the same property.
location
Schaefferstown, PA
Project Type
Custom Home & Custom Garage
Timeline
6 Months
Budget
House $1,100,000 · Garage $352,000
House Size
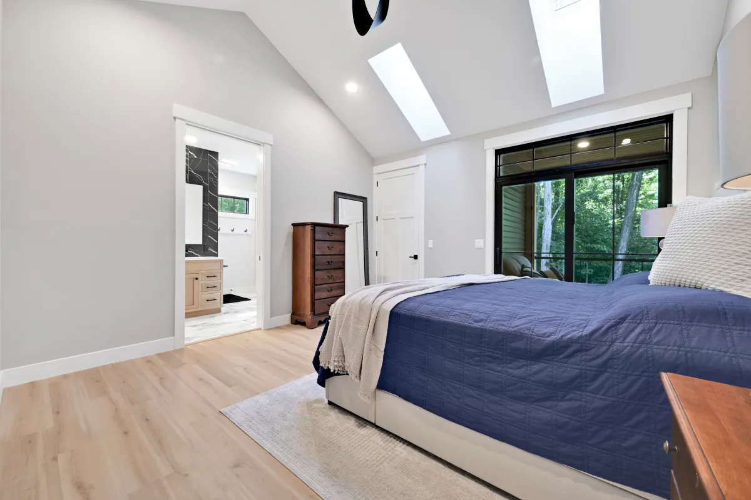
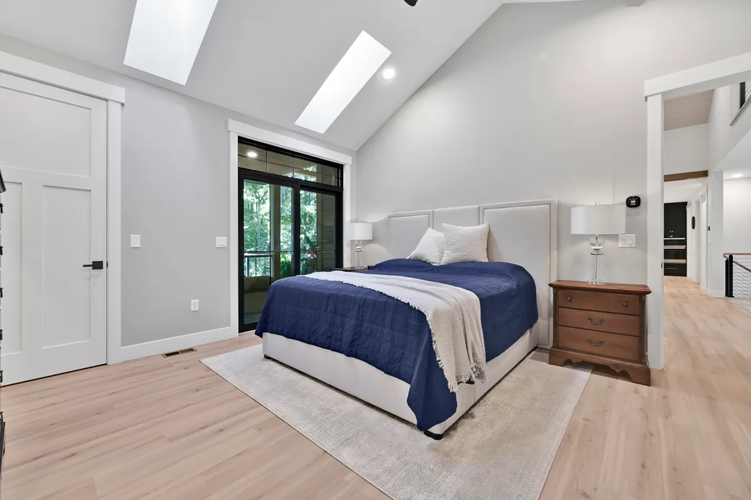
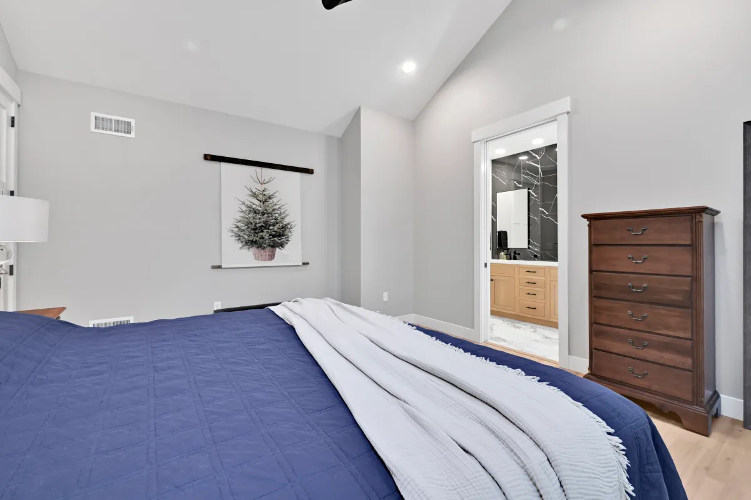
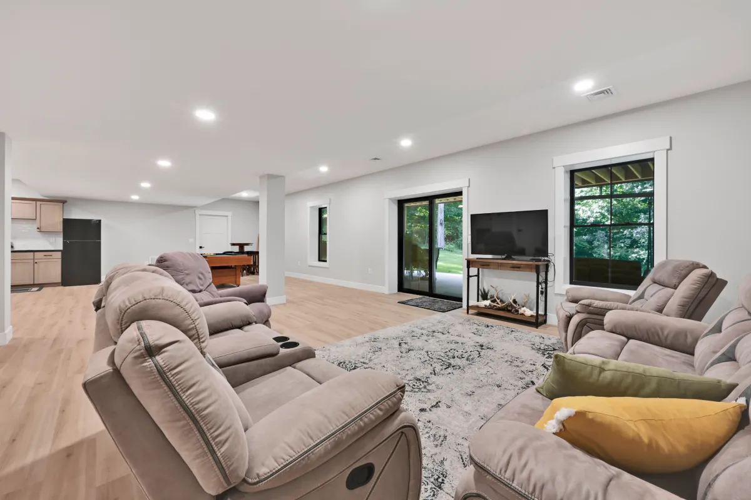
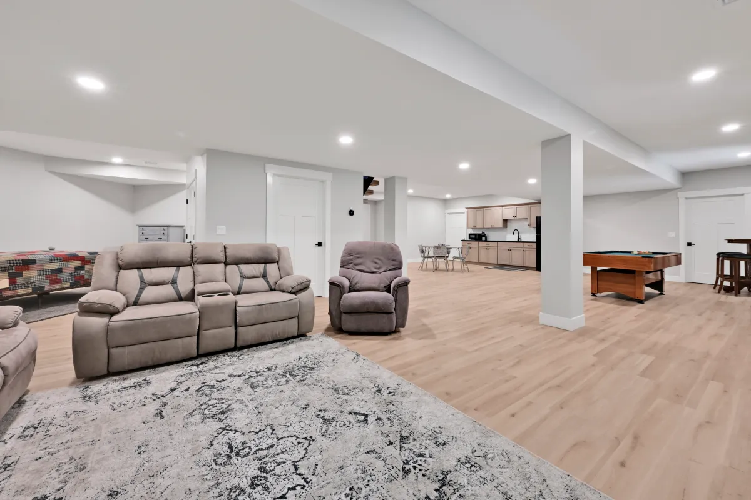
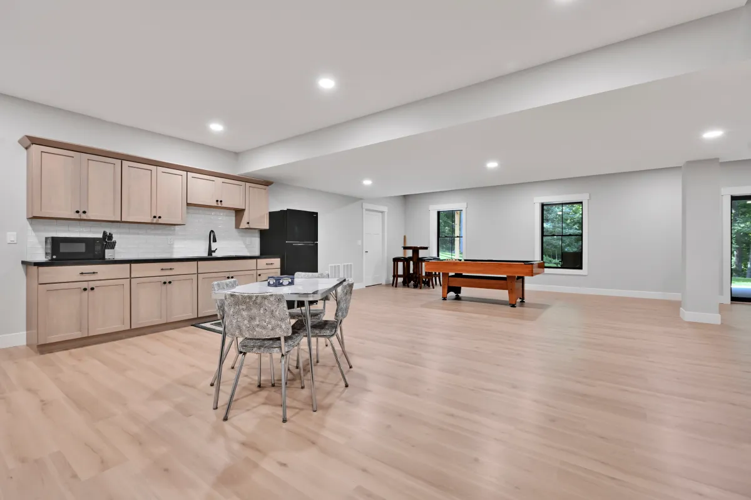
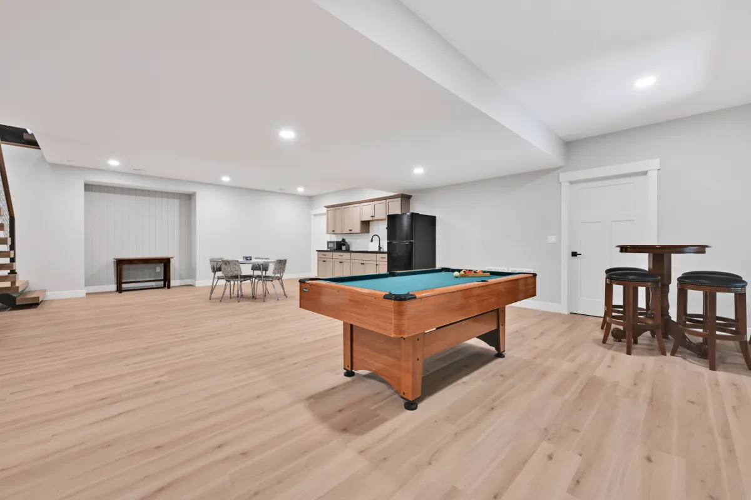
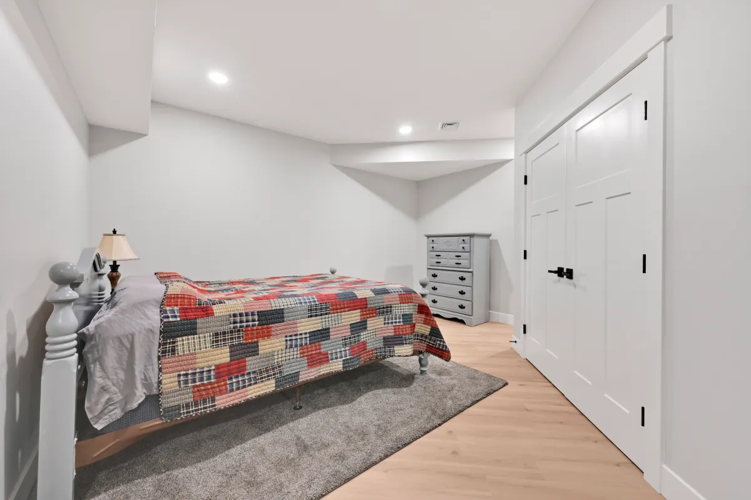
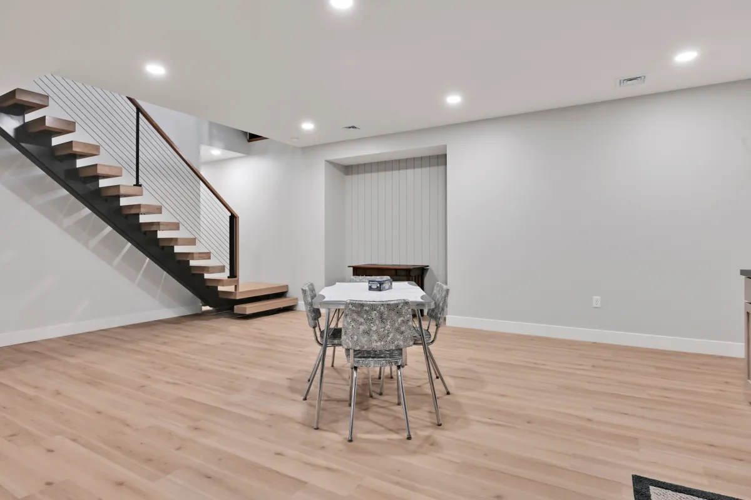
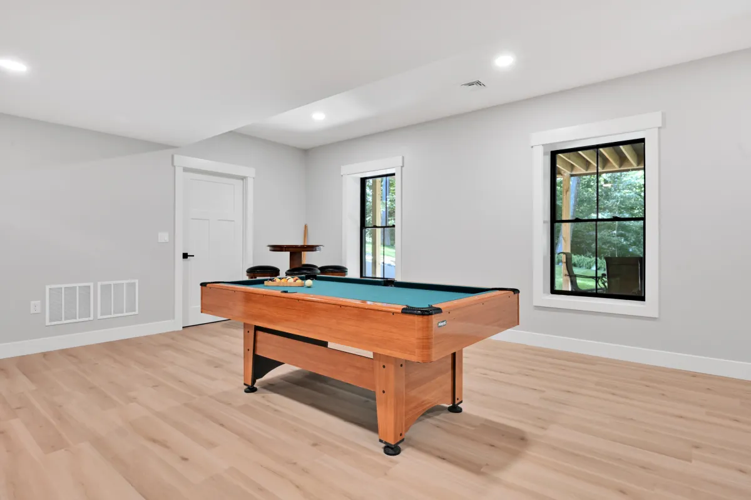
3 Bedroom, 3.5 Bath — 4,180 sq ft with finished basement
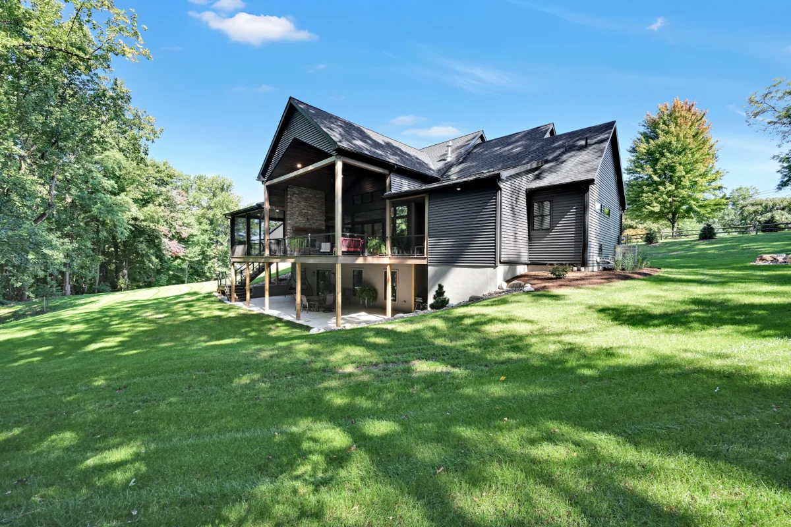
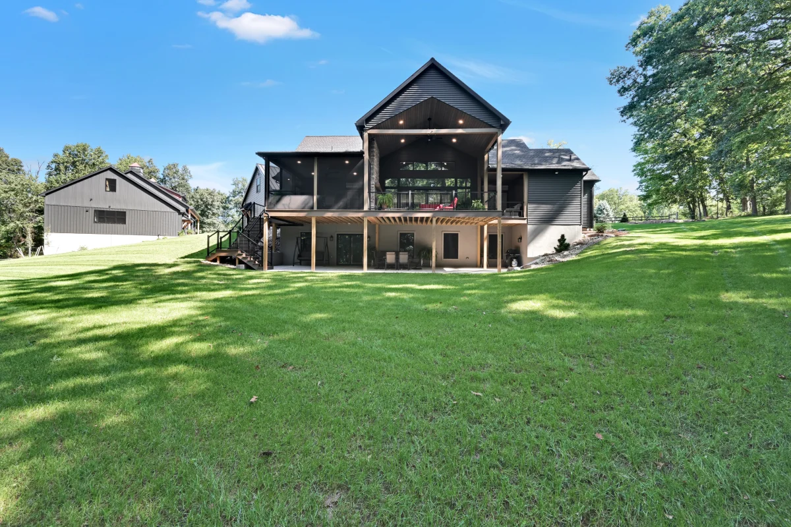
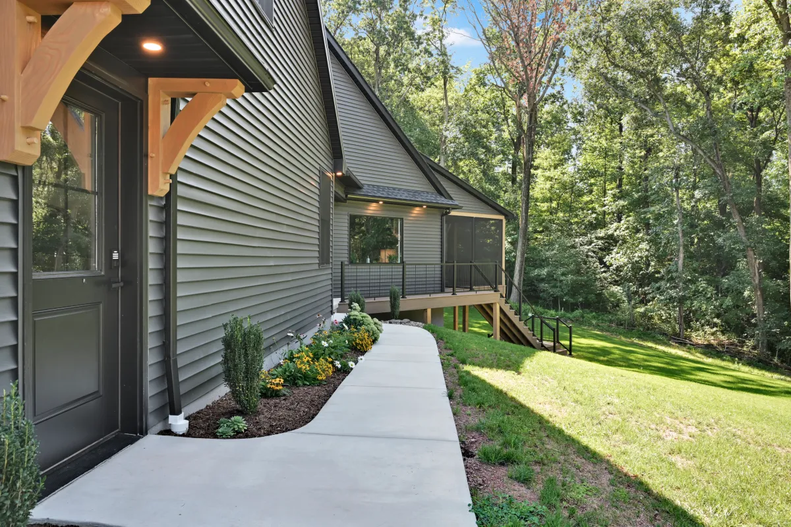
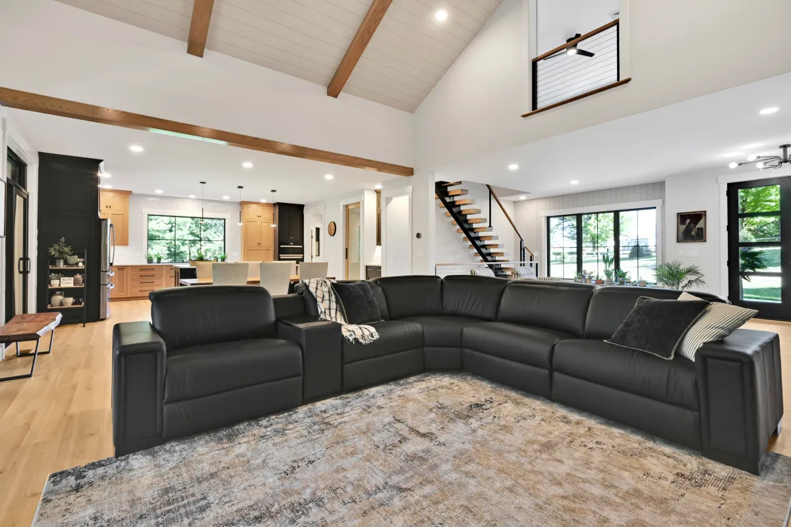
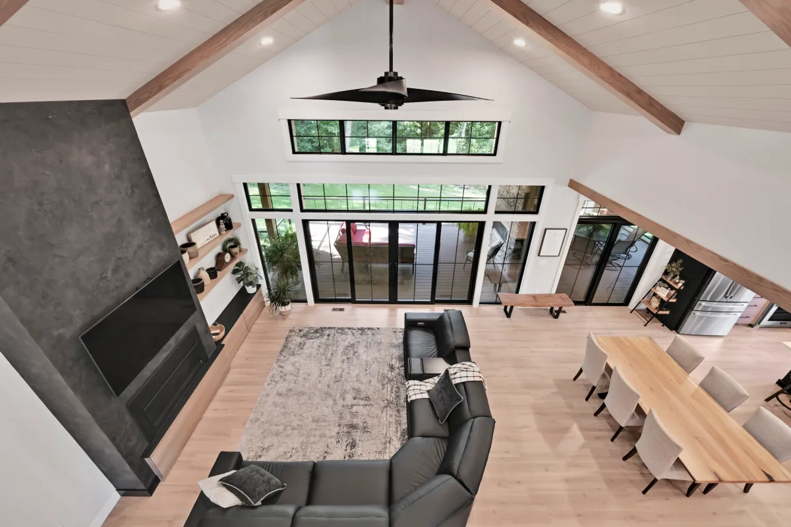
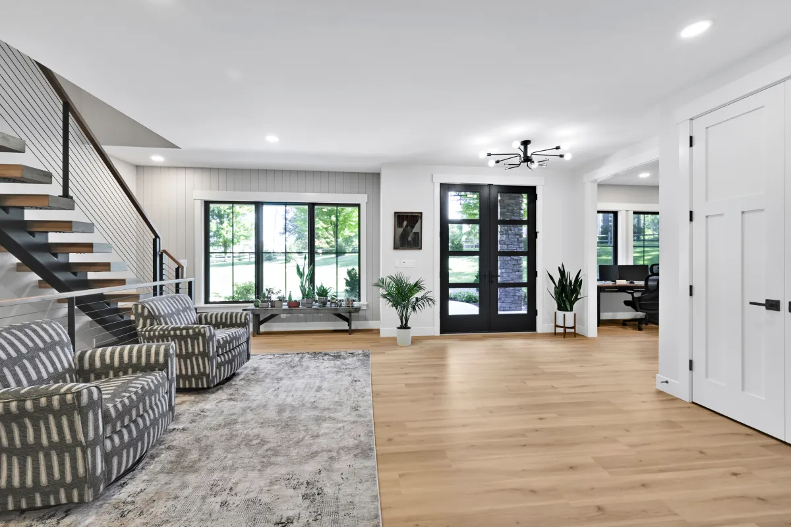
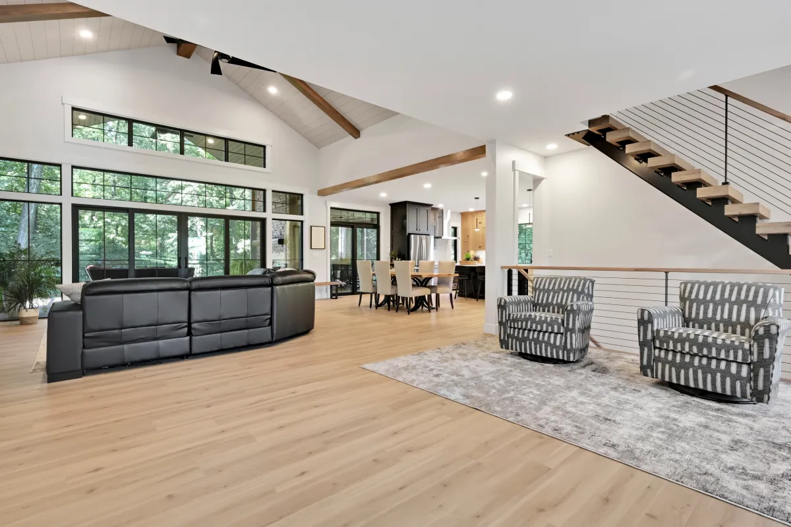
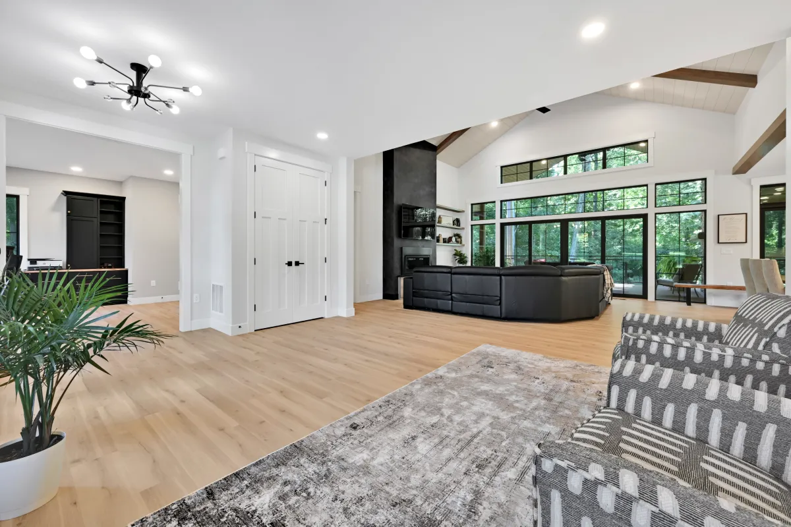
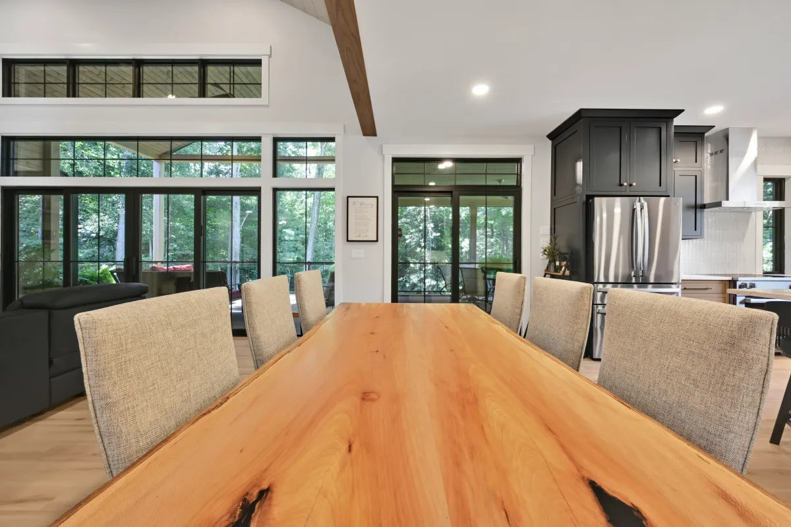
These customers were approaching retirement and knew two things: they wanted primary living on the first floor with no-step access, and they wanted a home big enough for the whole family to gather, indoors and out. They had strong opinions on style — but no plan yet.
- Designing a unique, modern home with accessible first-floor primary living
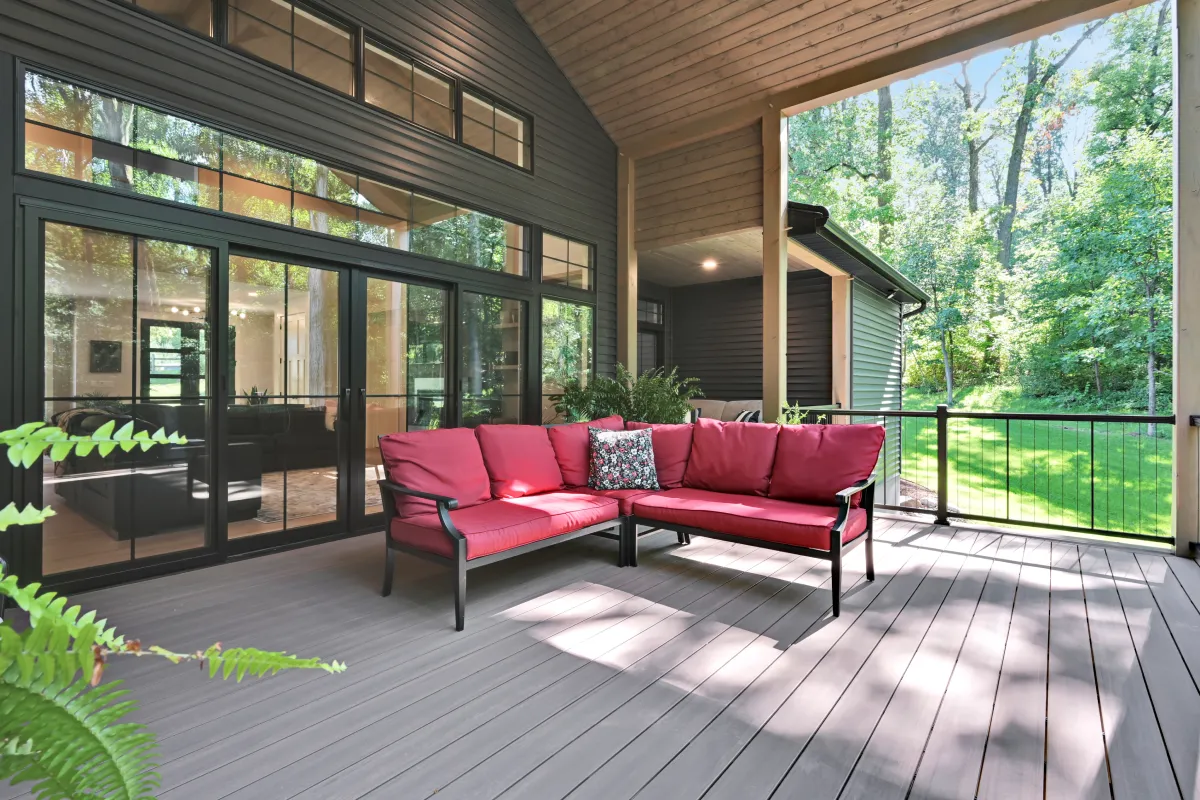
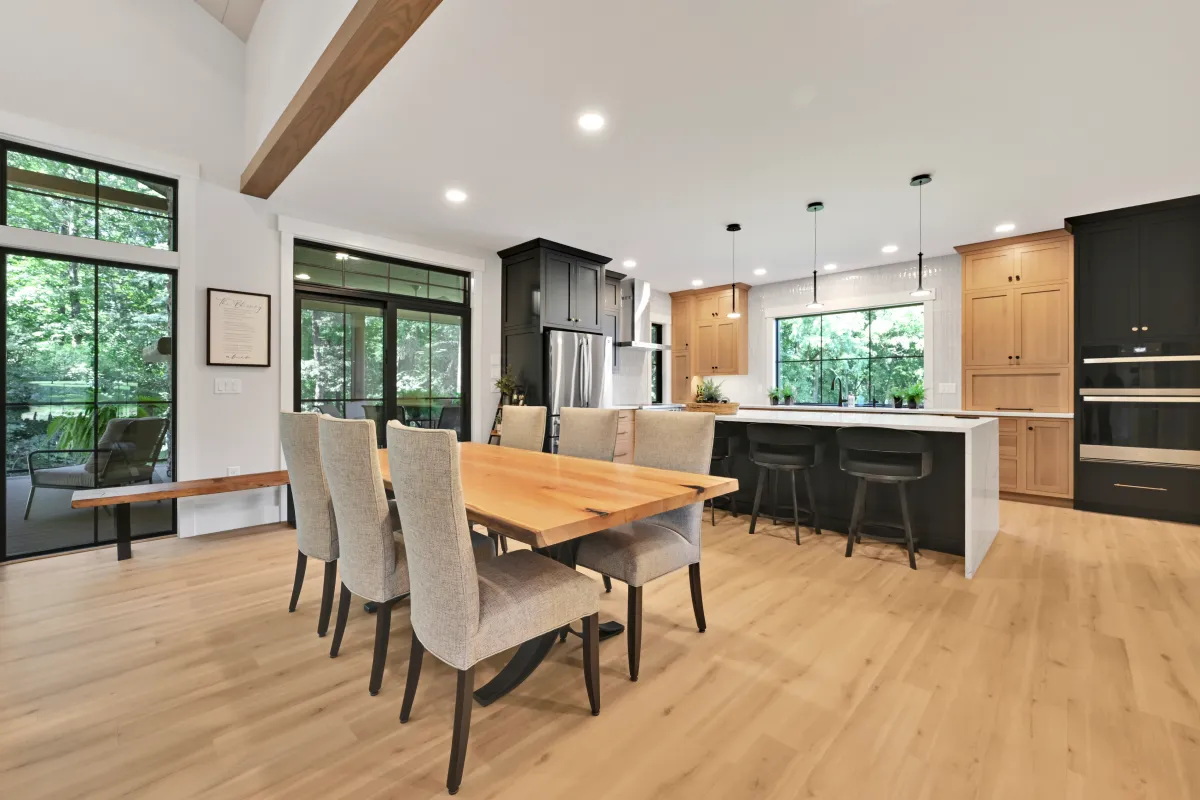
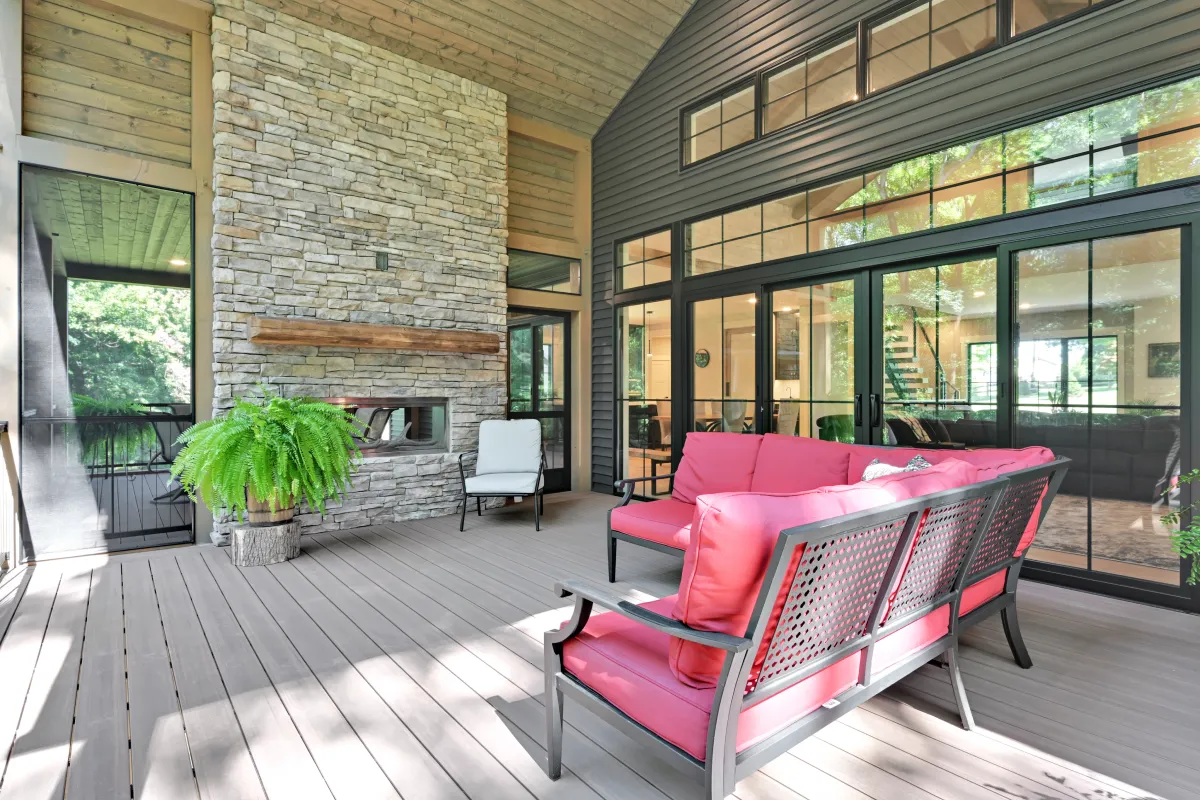
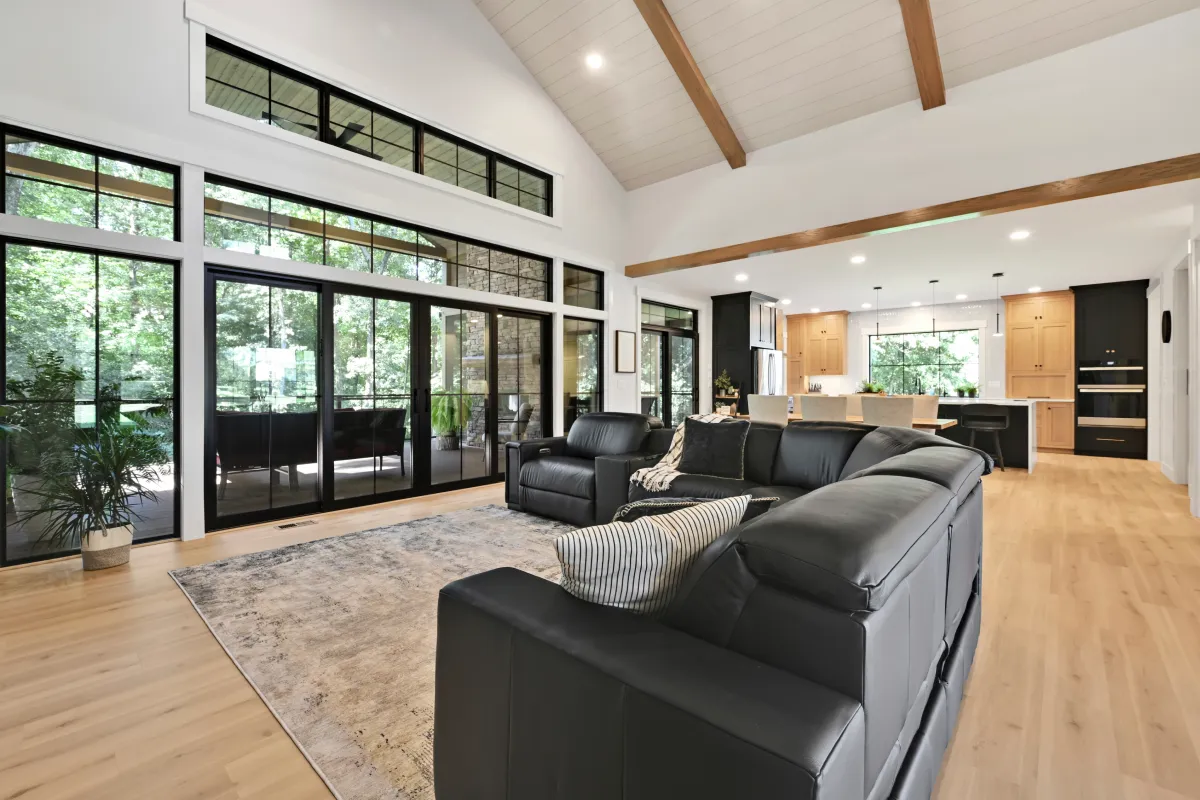
- Making it large enough for indoor and outdoor hosting and family gatherings
- Strong style preferences and design ideas, but no exact plan to start from
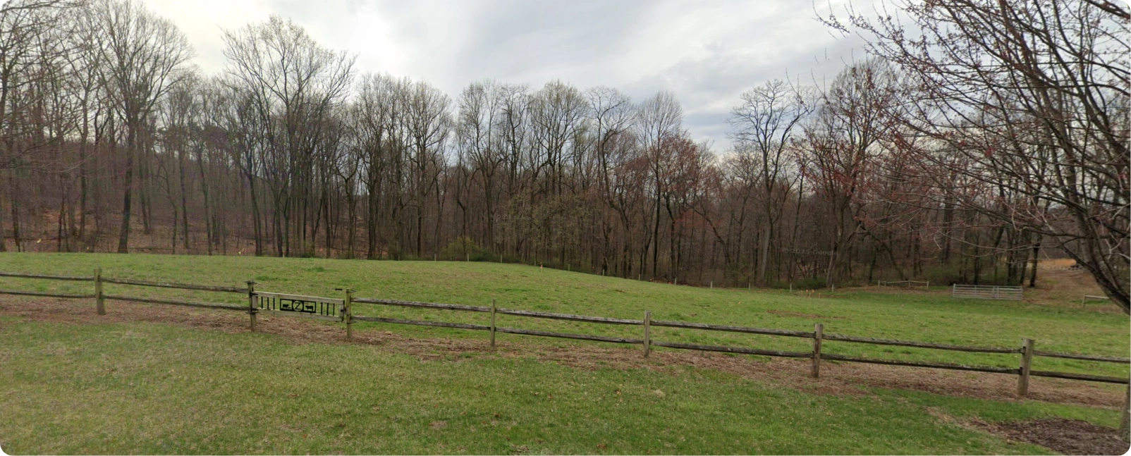
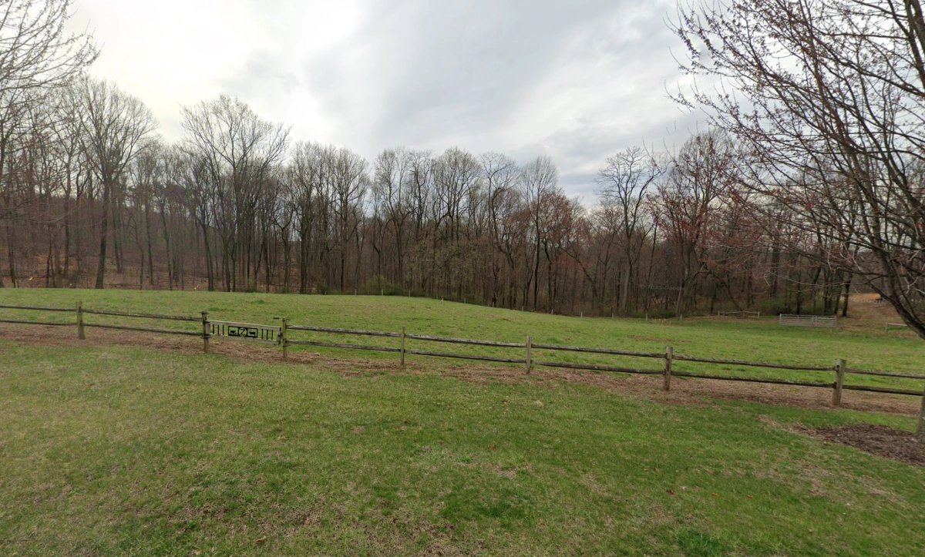
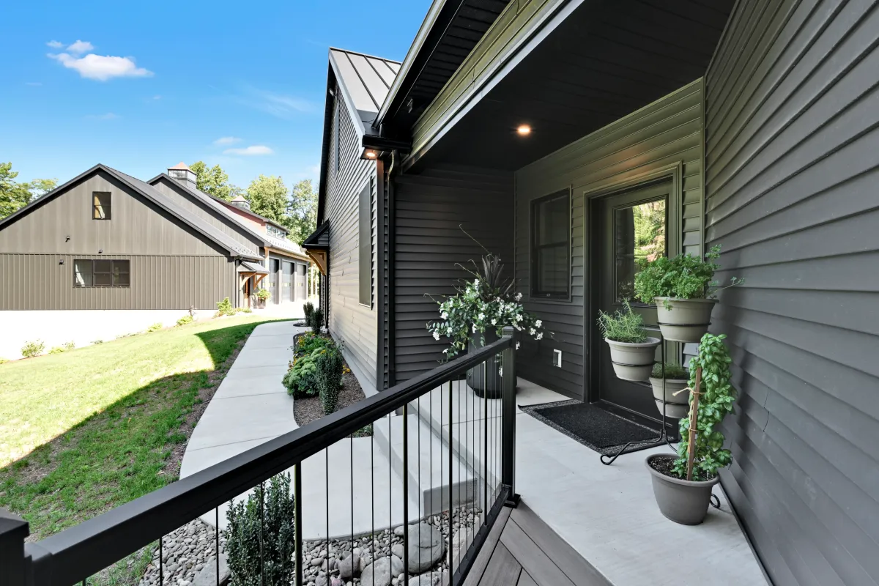
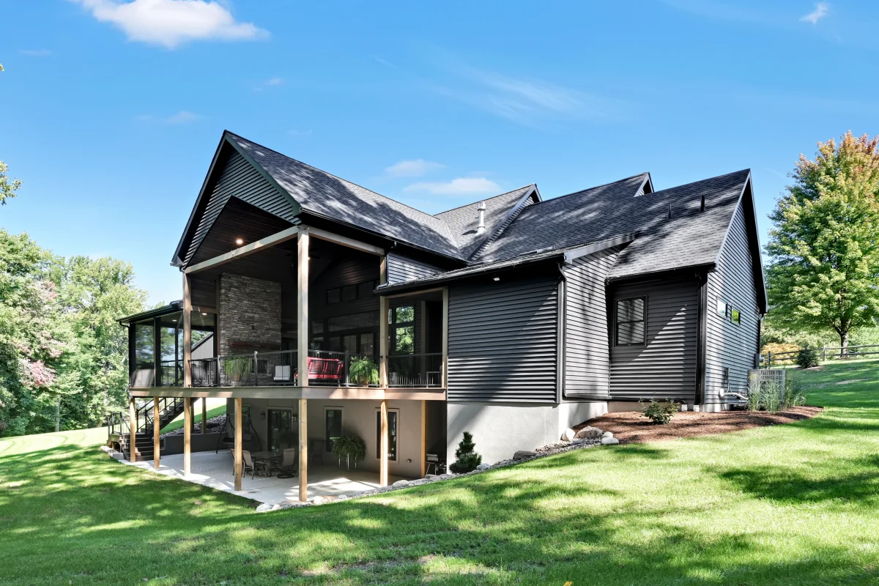
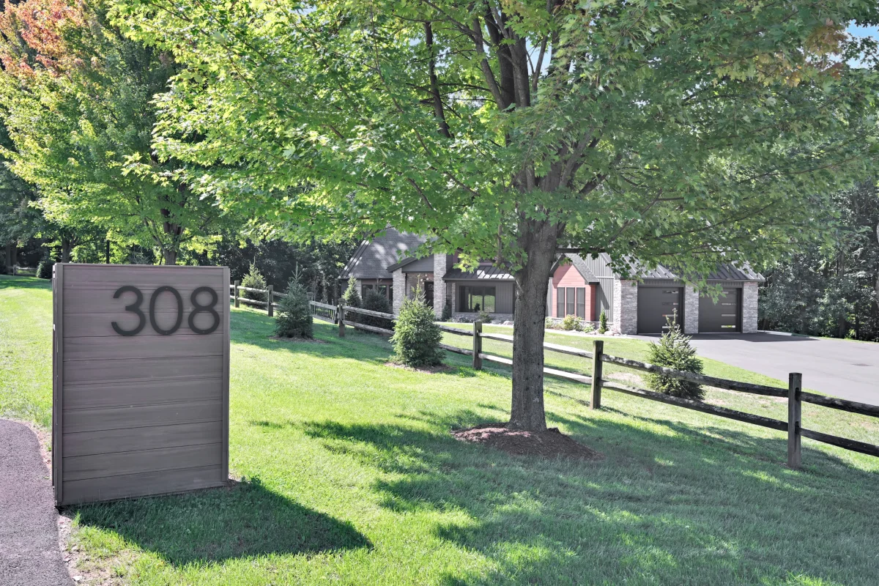
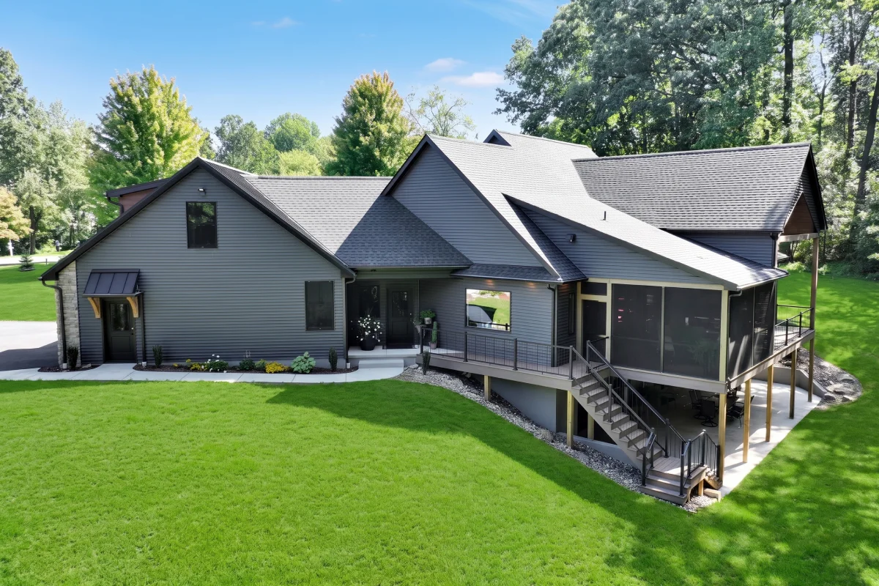
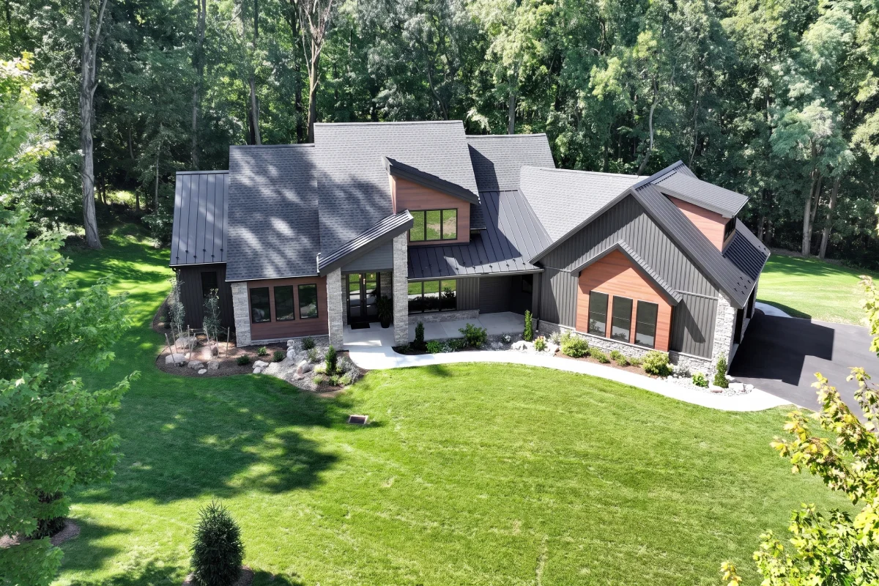
- A lot with significant changes in grade
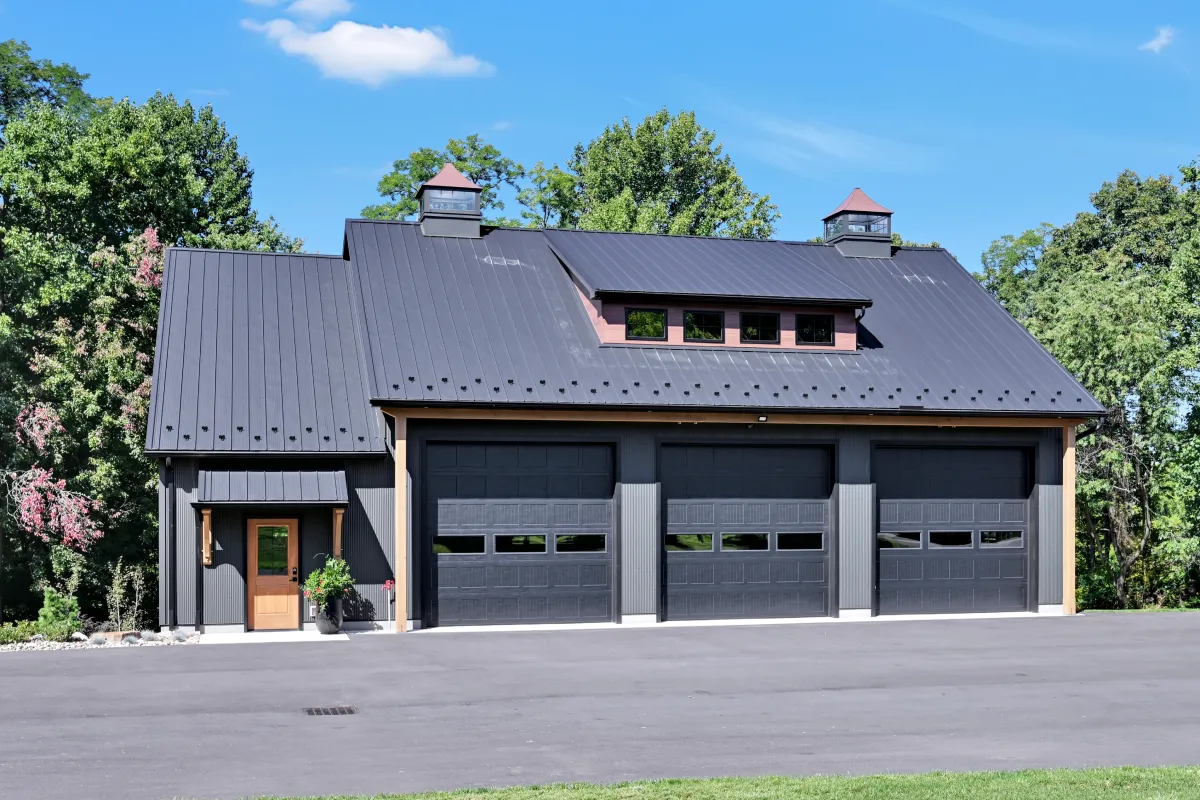
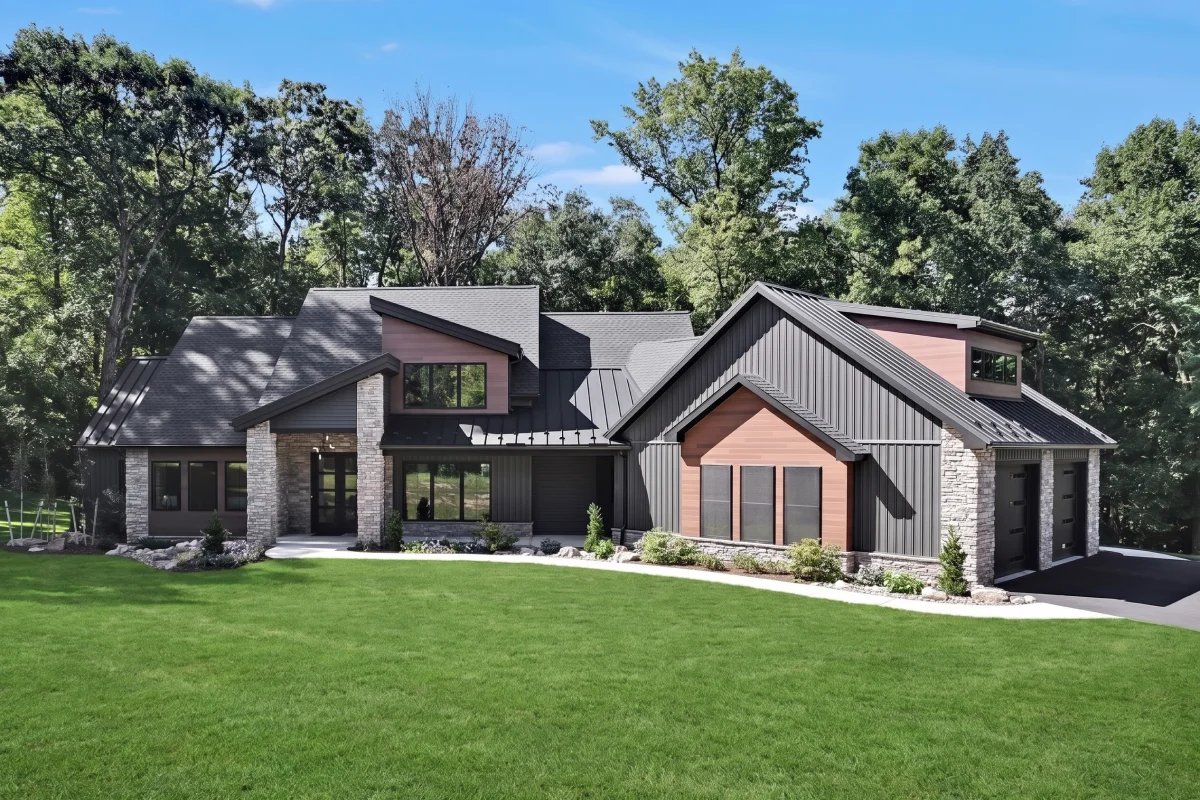
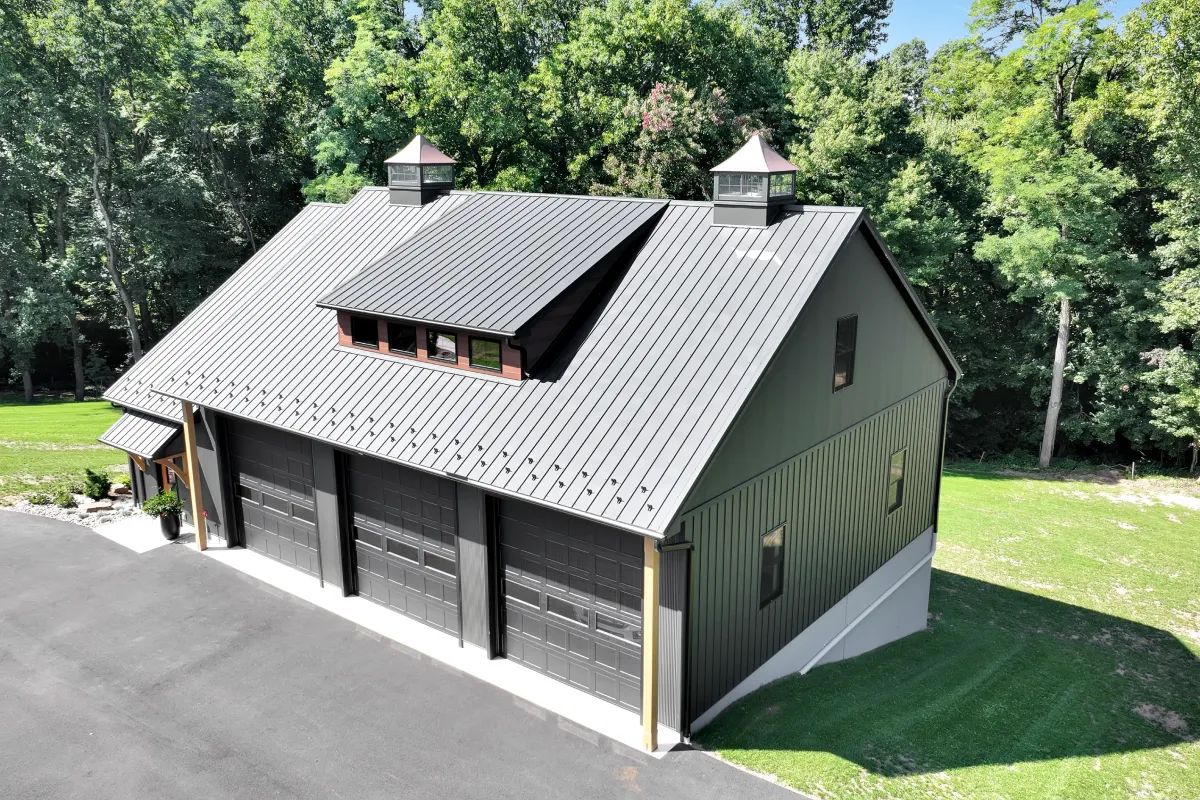
- Fitting an additional 60' x 40' garage on the same property
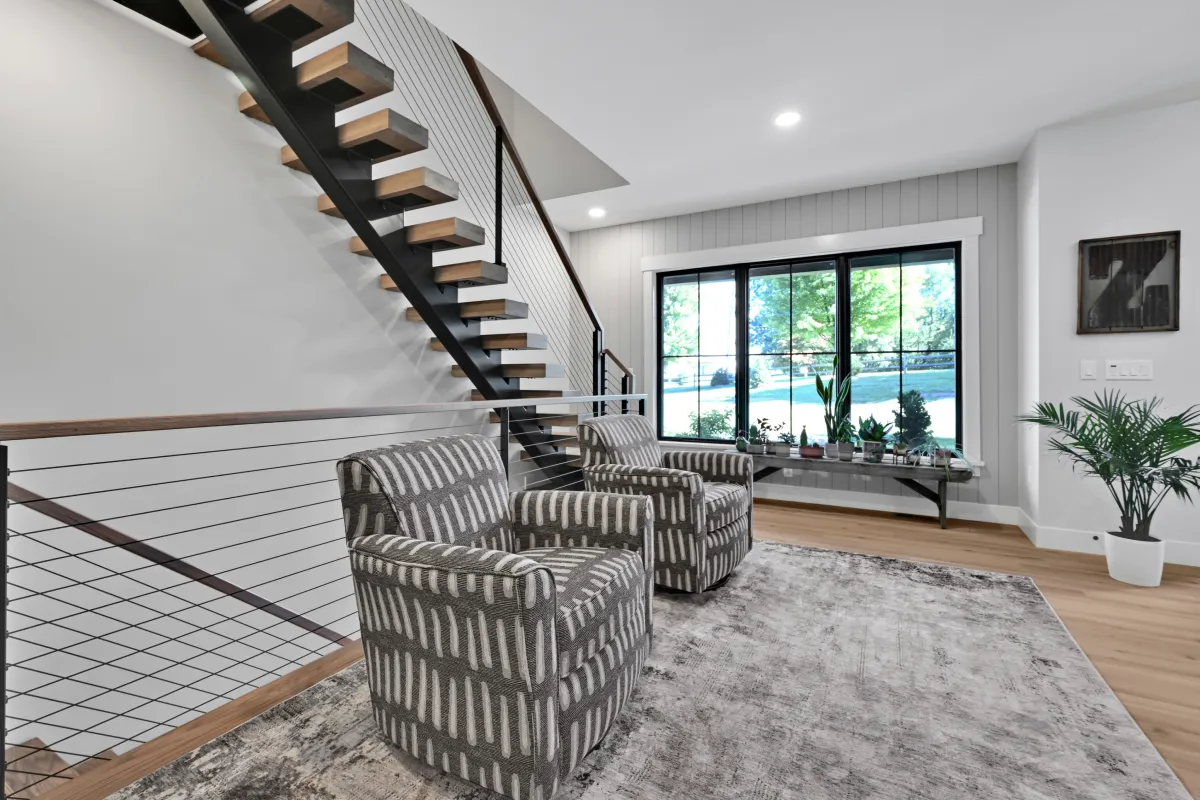
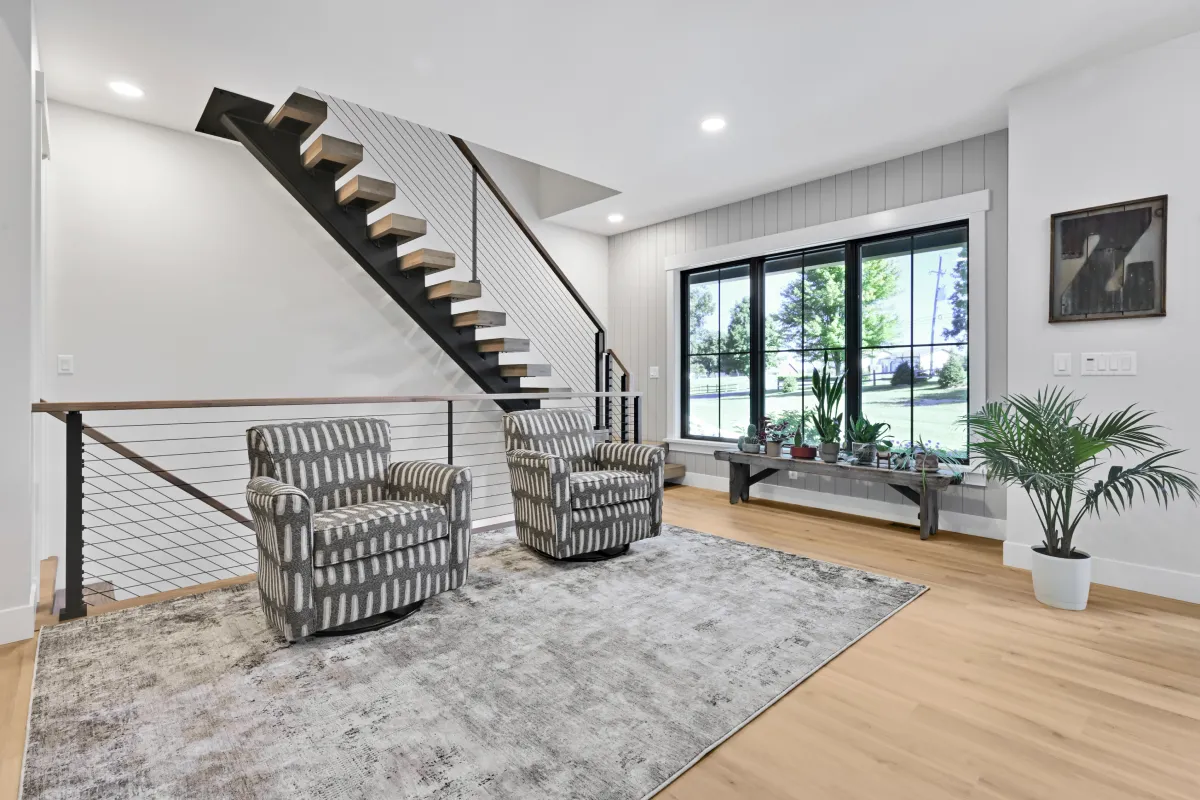
We spent months in the design studio, working step by step with two goals fixed: single-floor living and no-step access to primary spaces. We explored materials until we found the ones that matched their aesthetic and their budget — including newer products like Vesta steel siding to get the modern look they wanted. We designed around the grade, sited the garage, and then built to the plan with clear communication throughout.
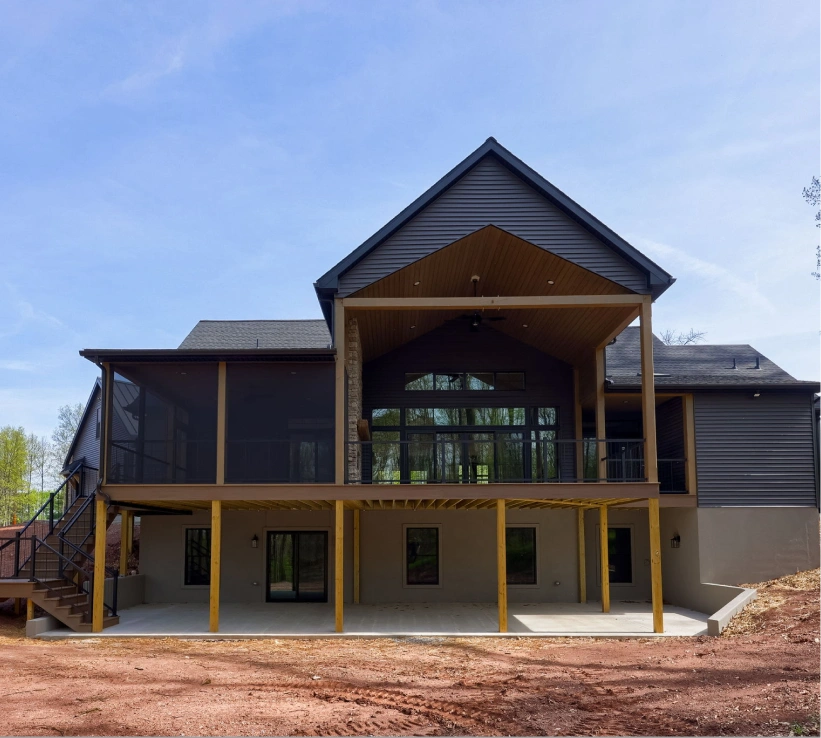
- Insulated concrete foundation
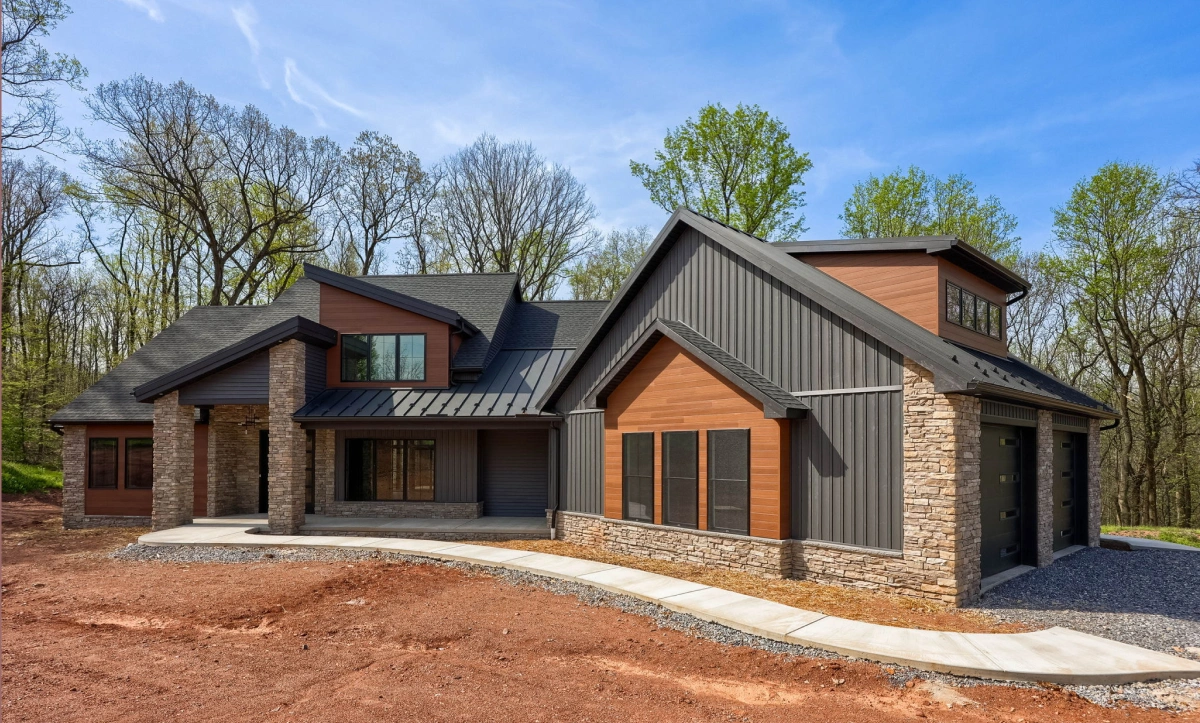
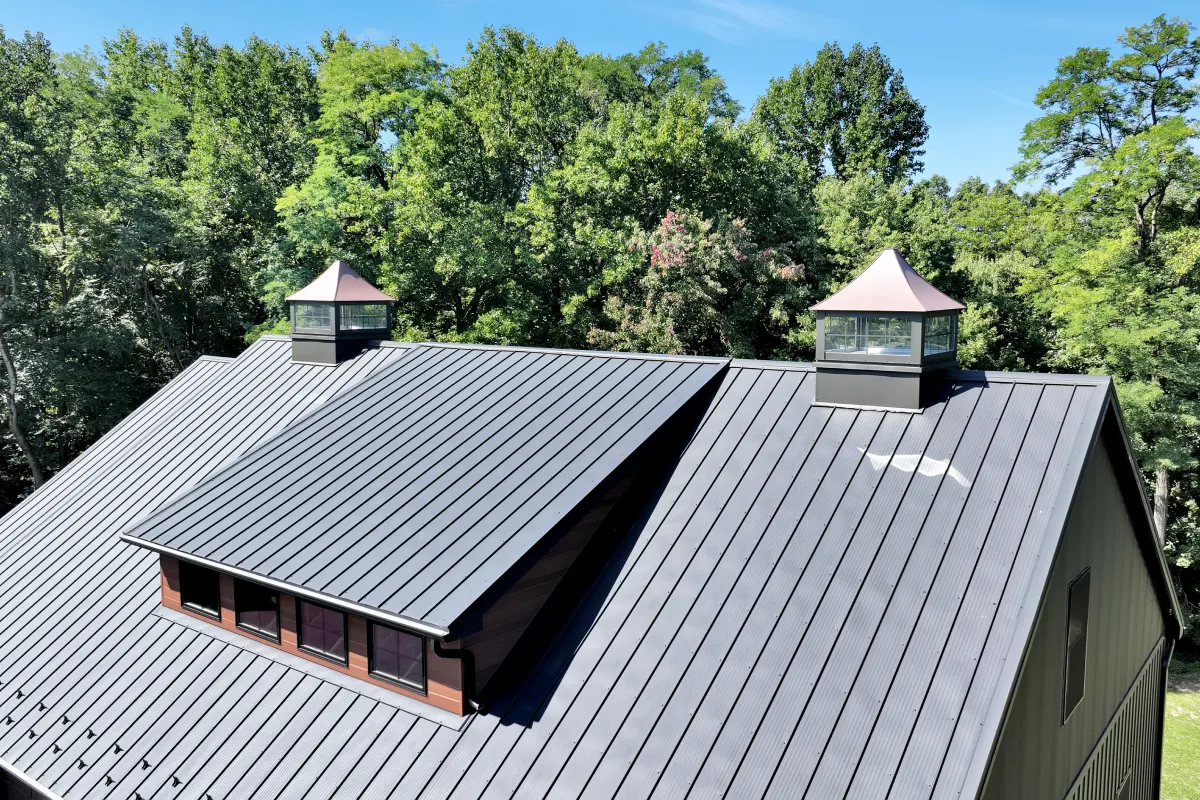
- GAF Timberline HD shingles with standing seam metal accents
- CHI insulated steel garage door
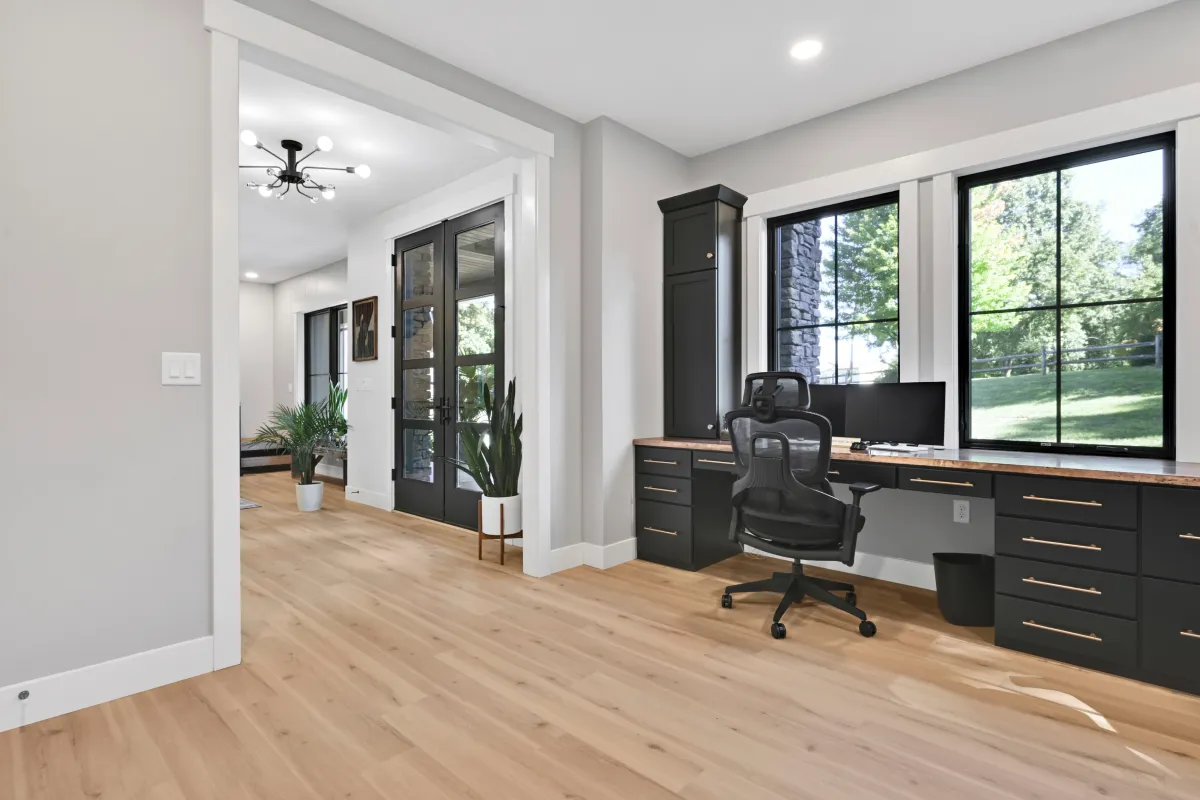
- Pella Lifestyle Series windows
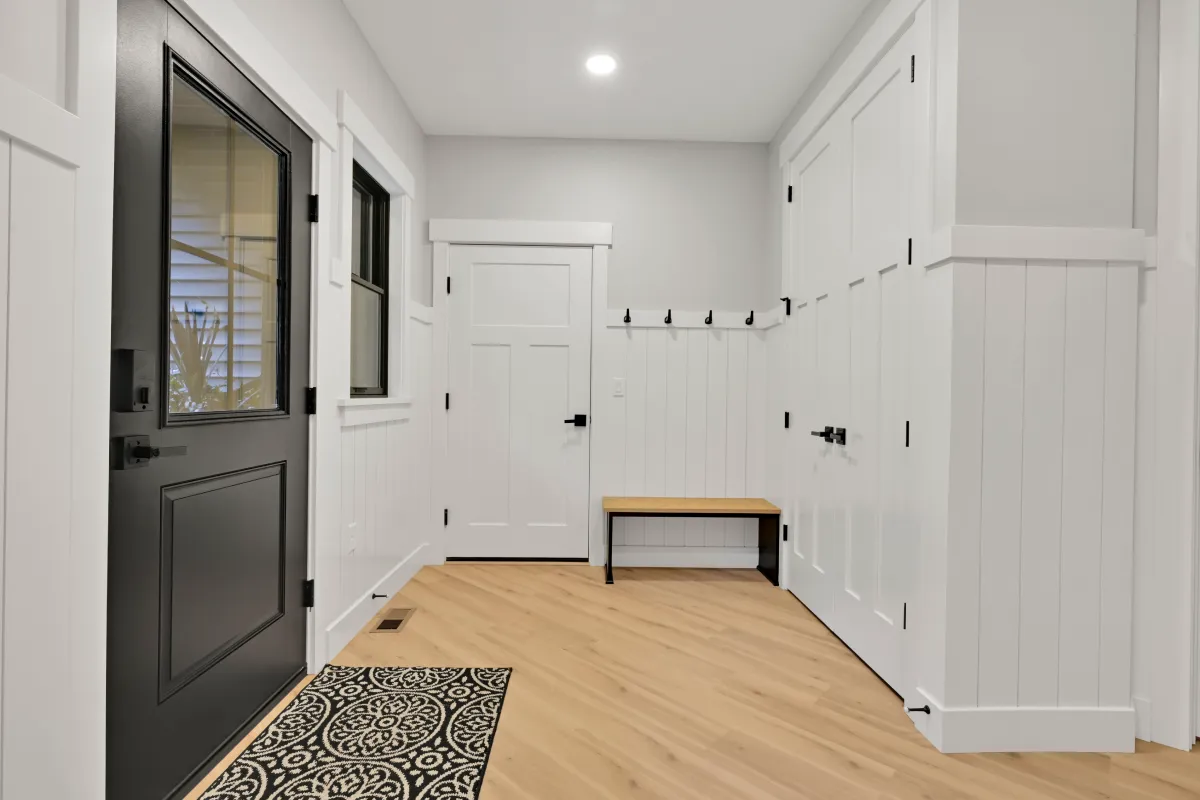
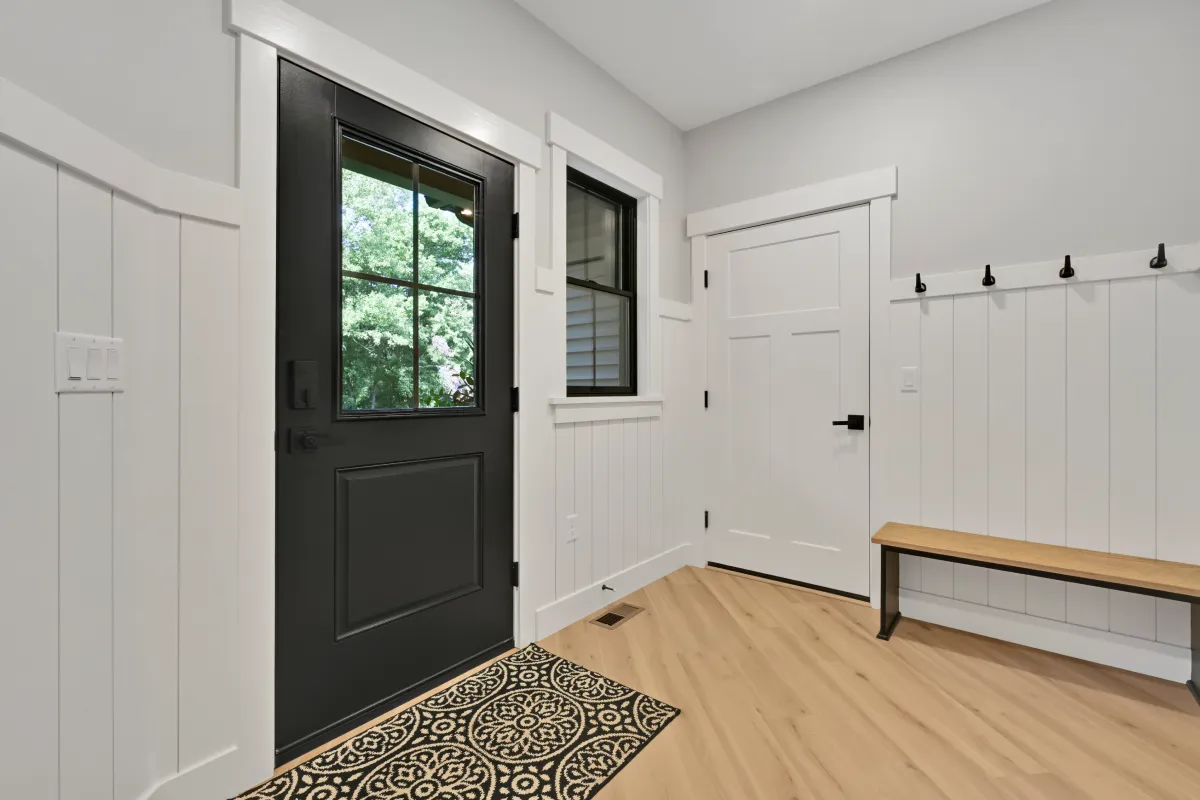
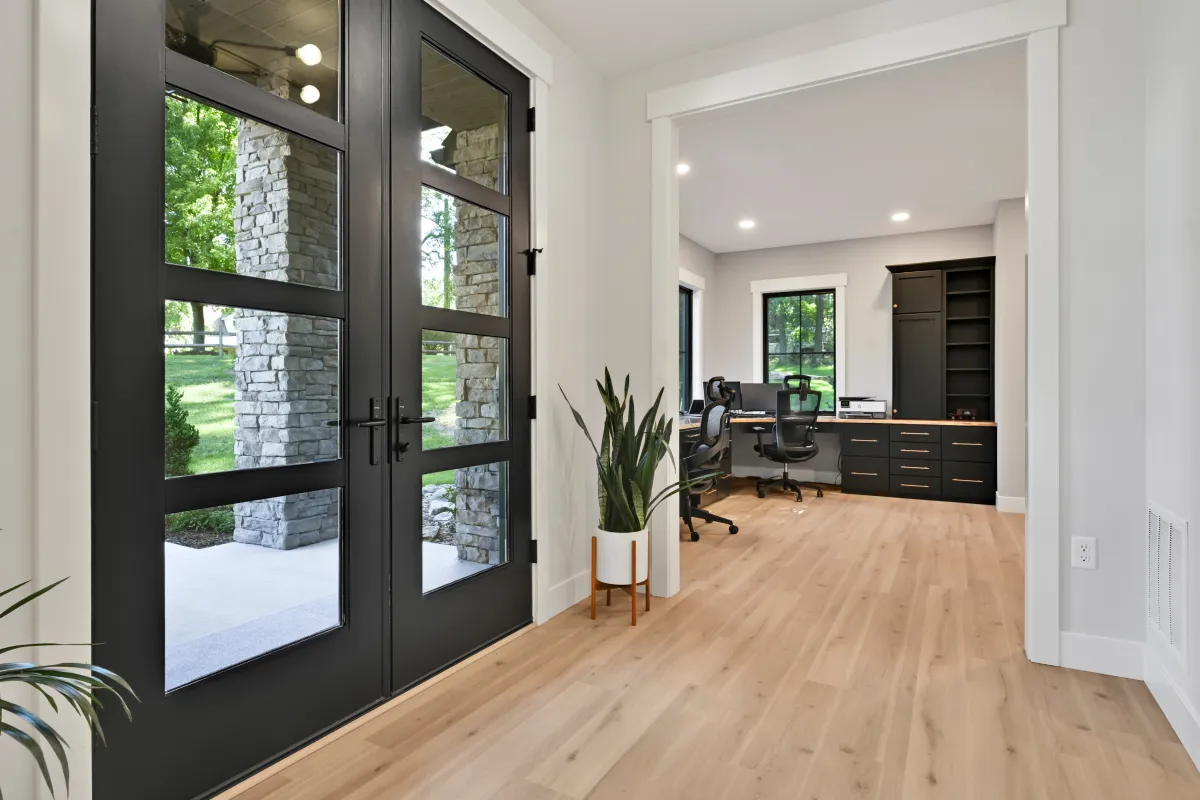
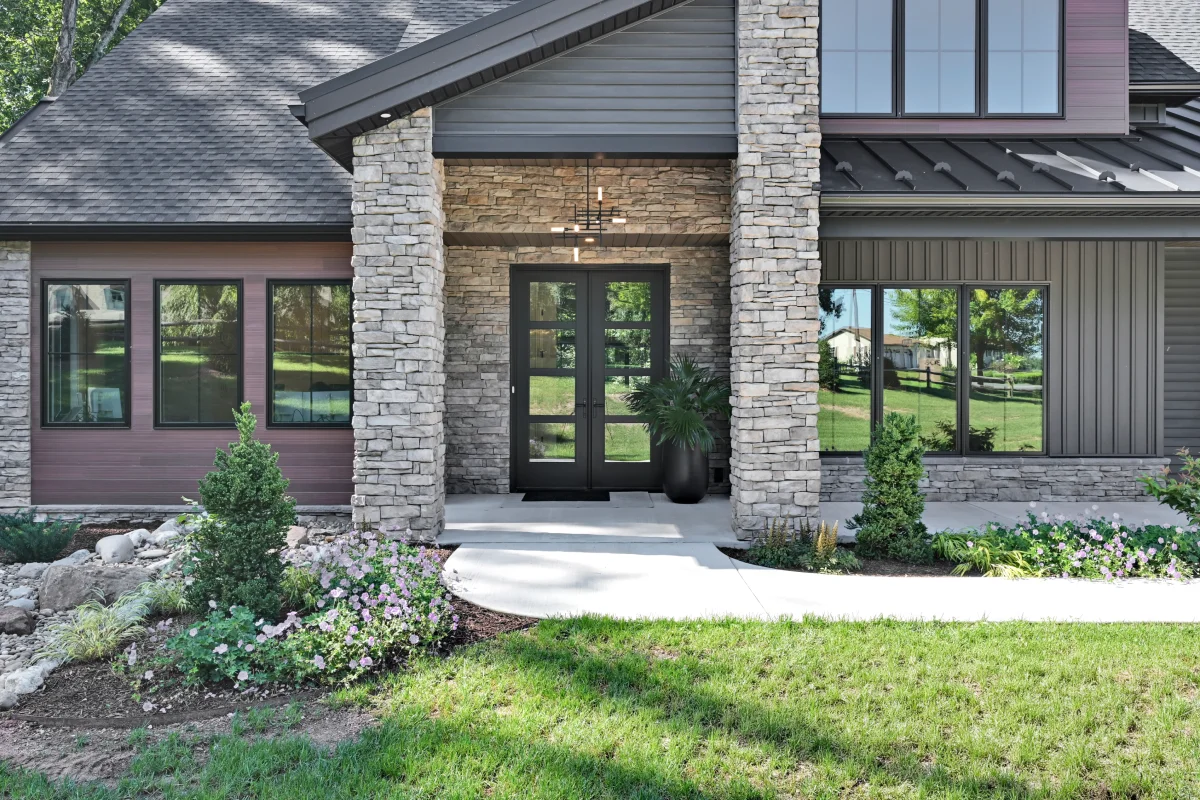
- Therma-Tru doors
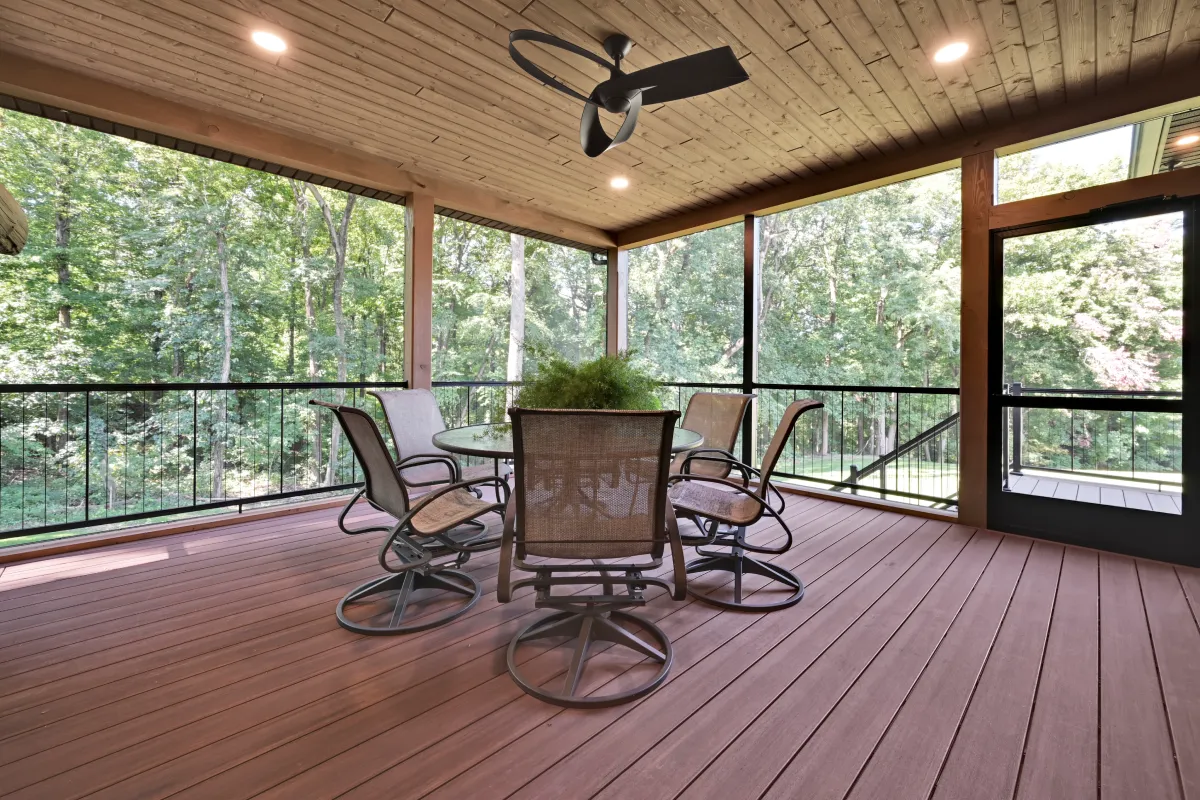
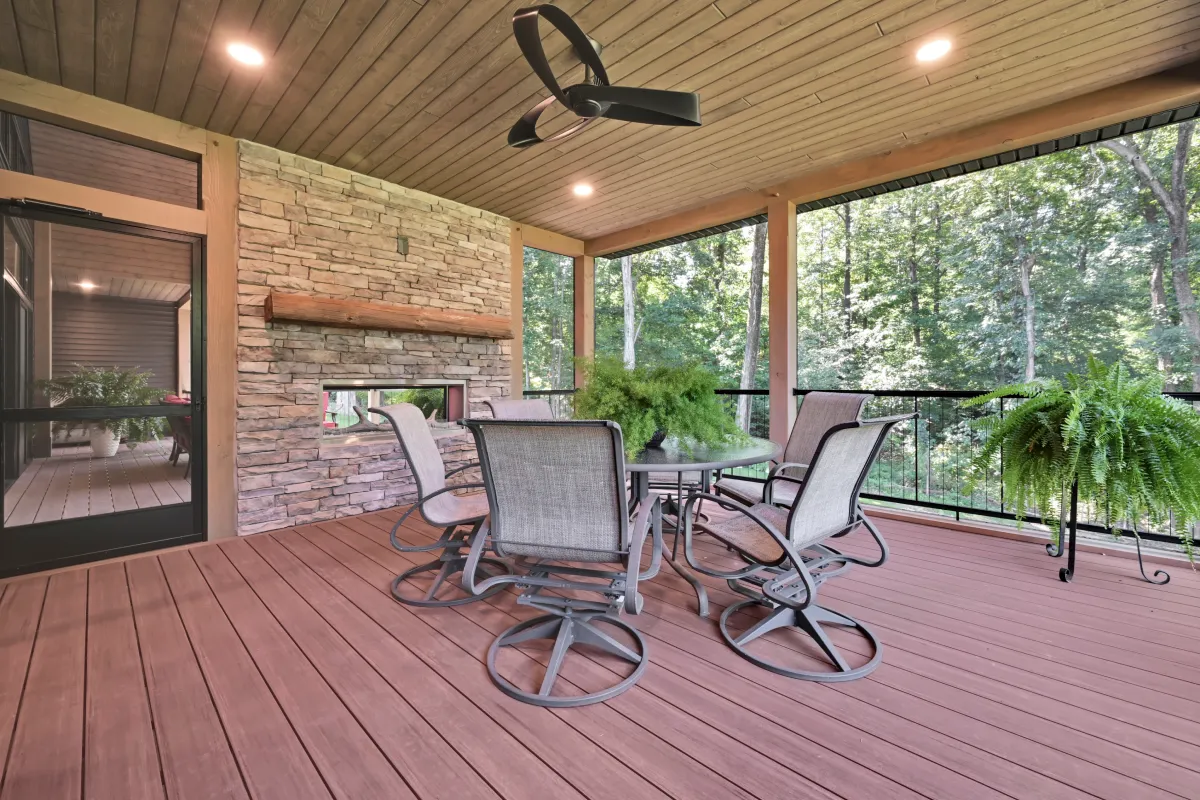
- Screeneze screen porch
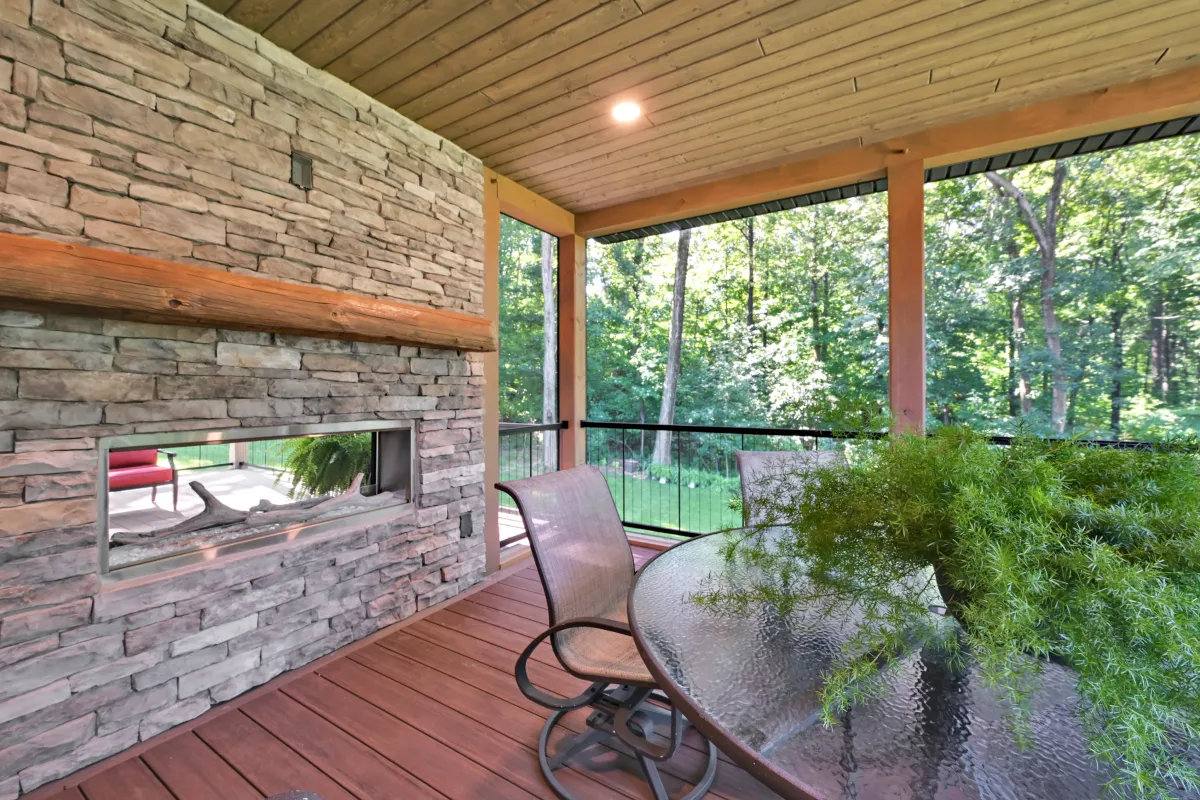
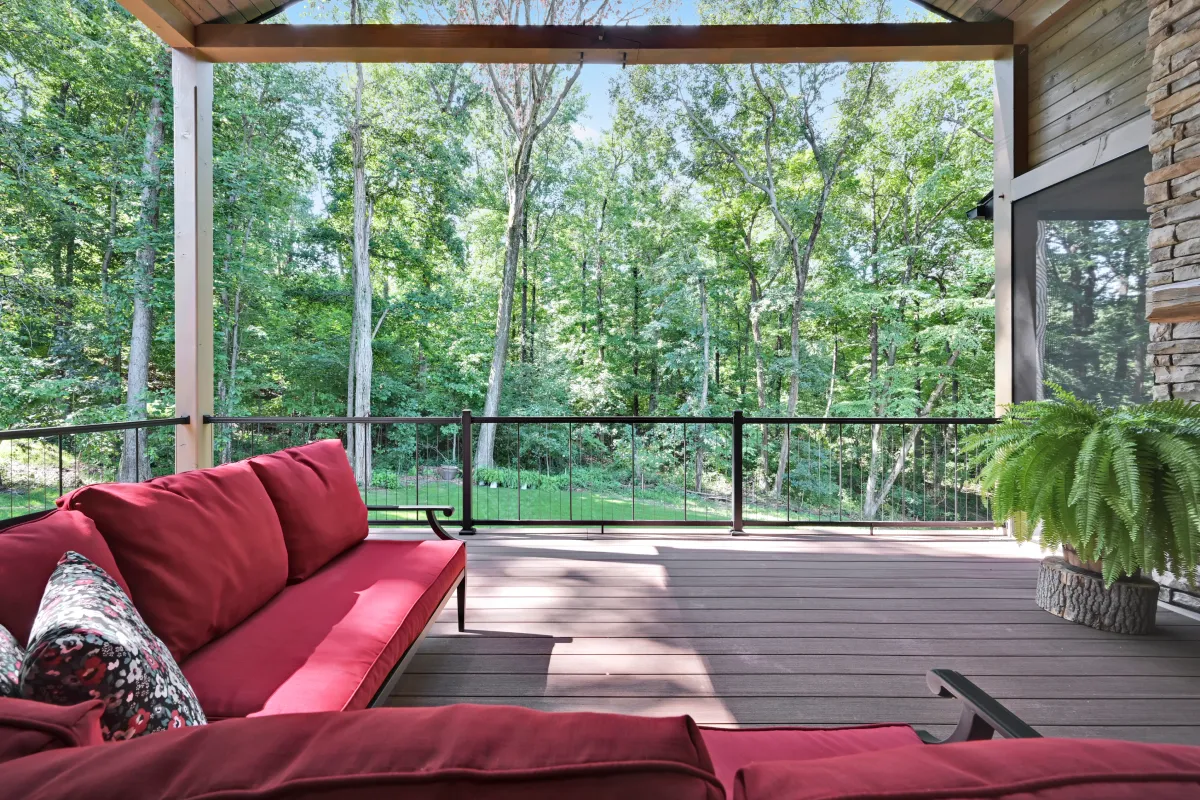
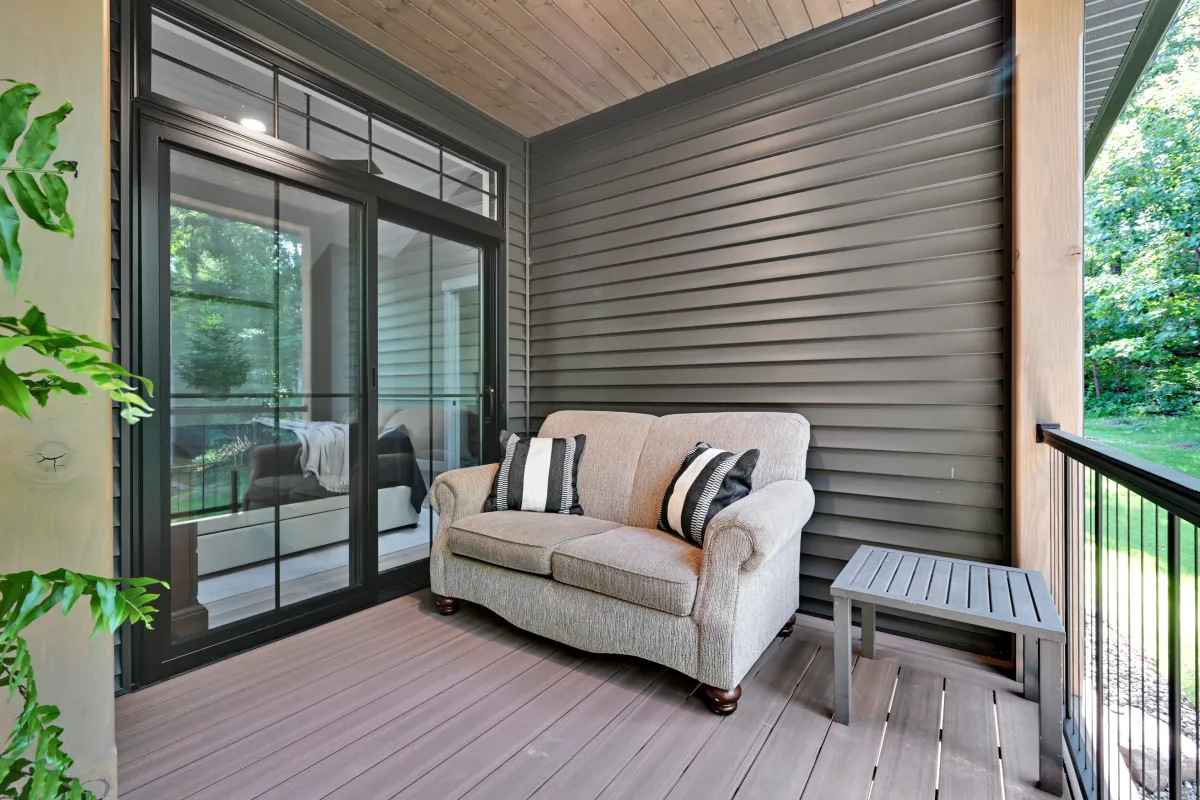
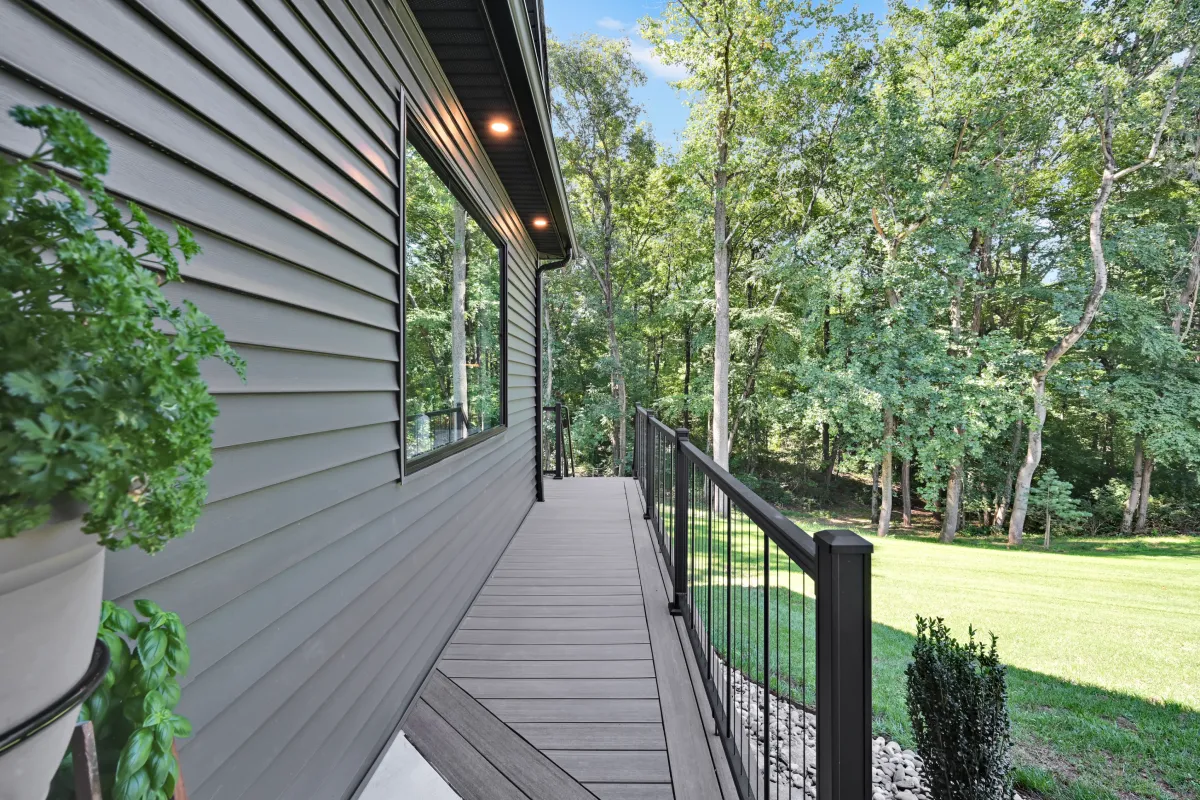
- AZEK decking
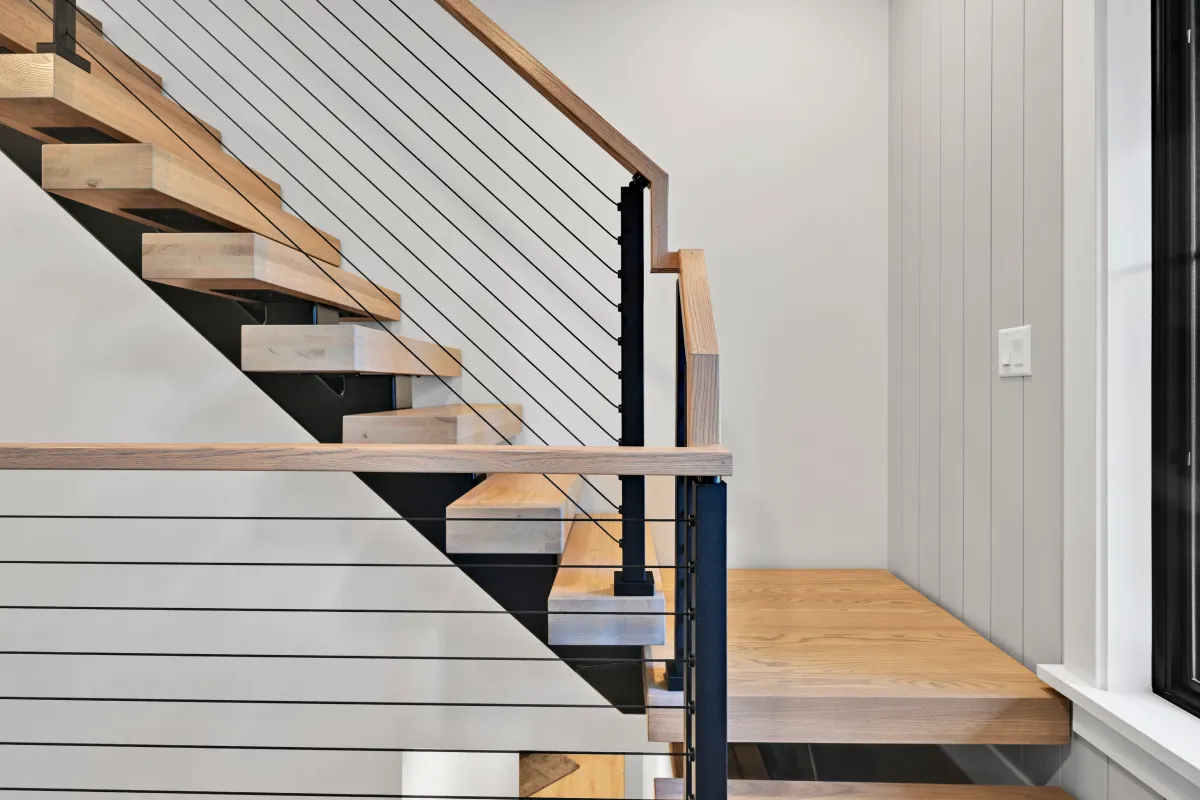
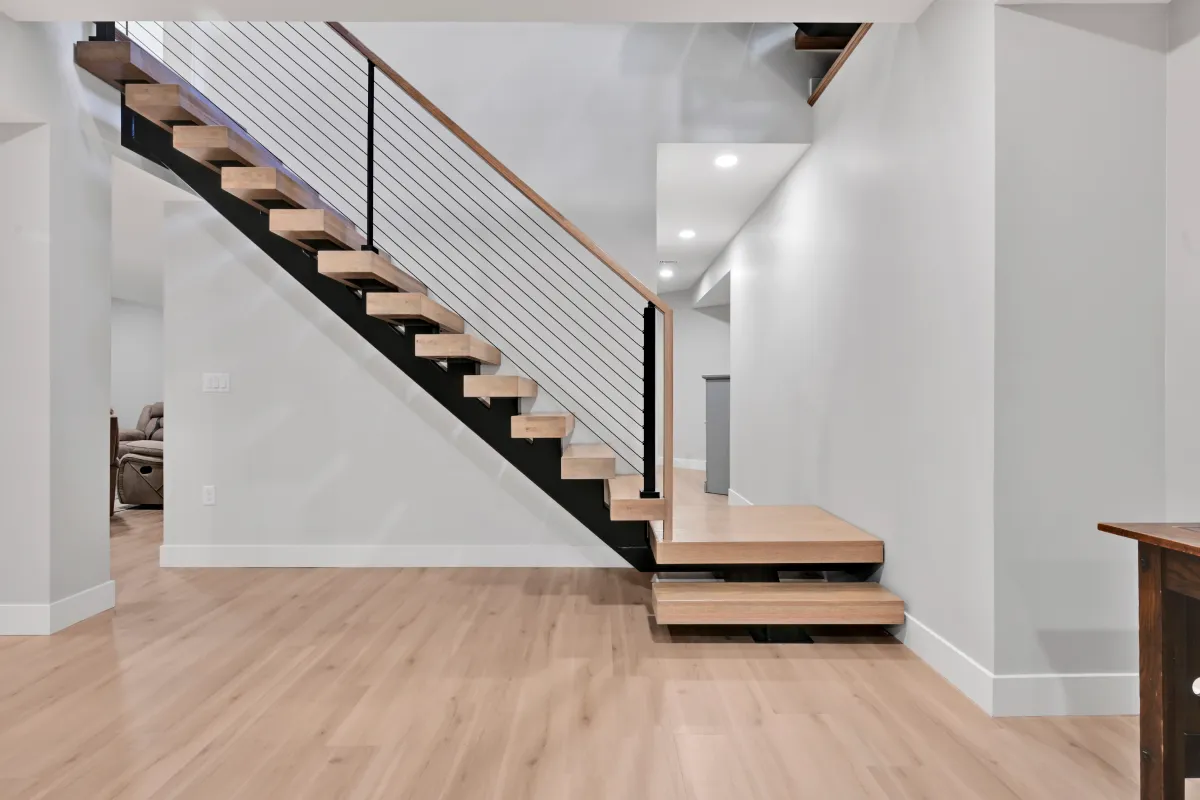
- KeyLink cable railings
- Custom reclaimed wood porch ceilings
- CertainTeed foam-backed cedar board siding
- Vesta steel siding
- Nitterhouse stone veneer
- Bosch heat pump with gas furnace backup
- 1,000 gallon propane tank
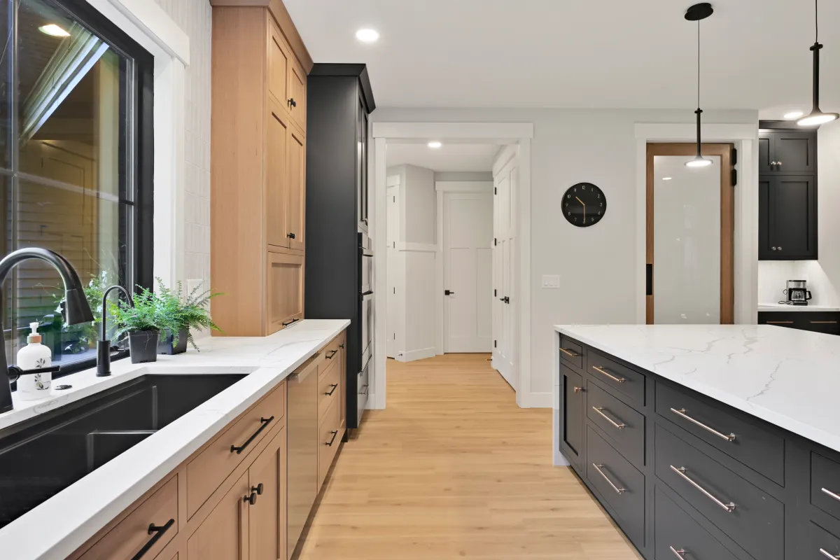
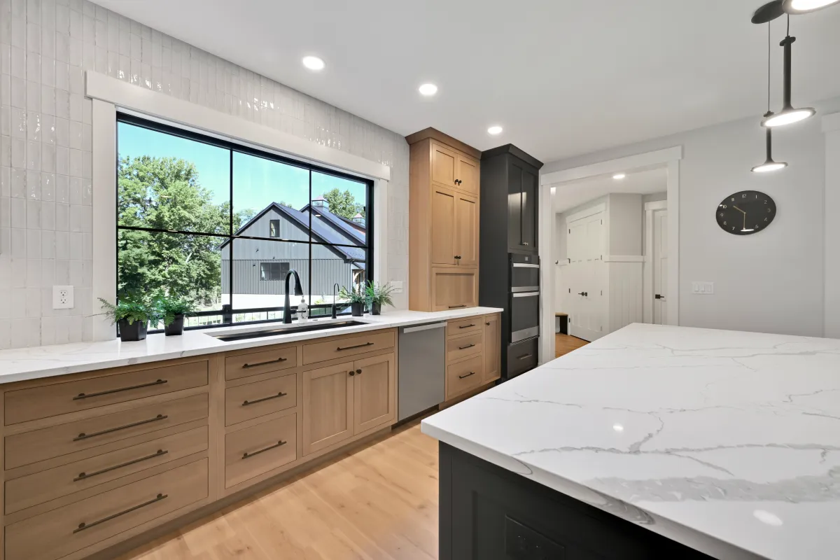
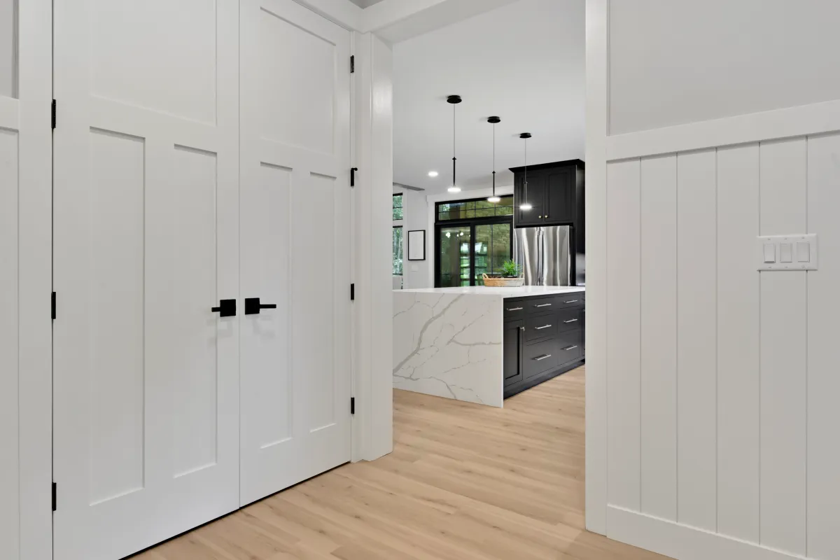
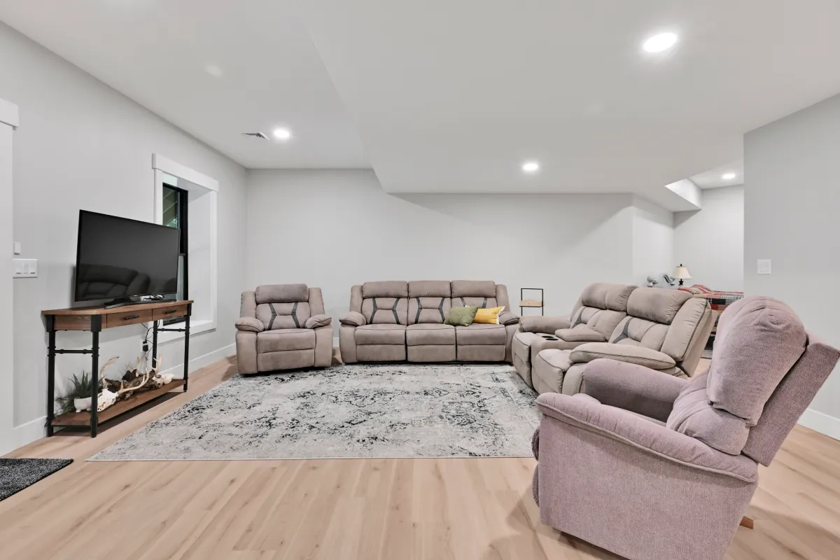
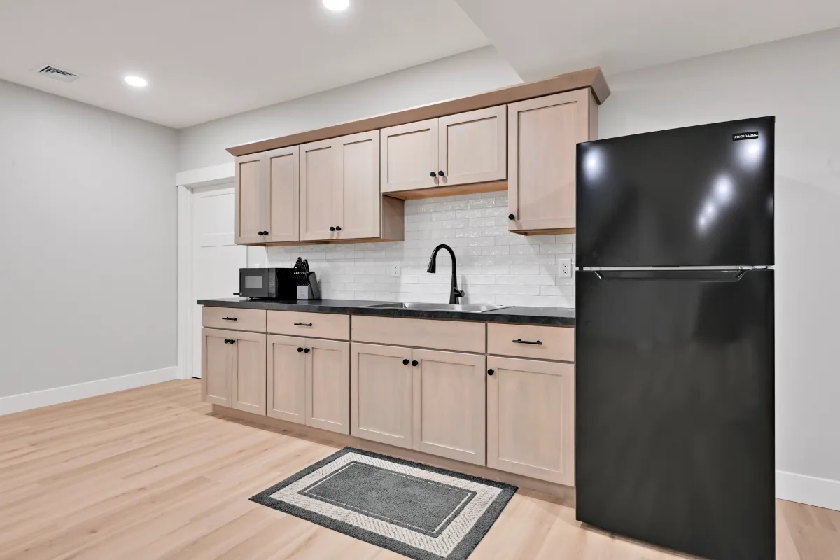
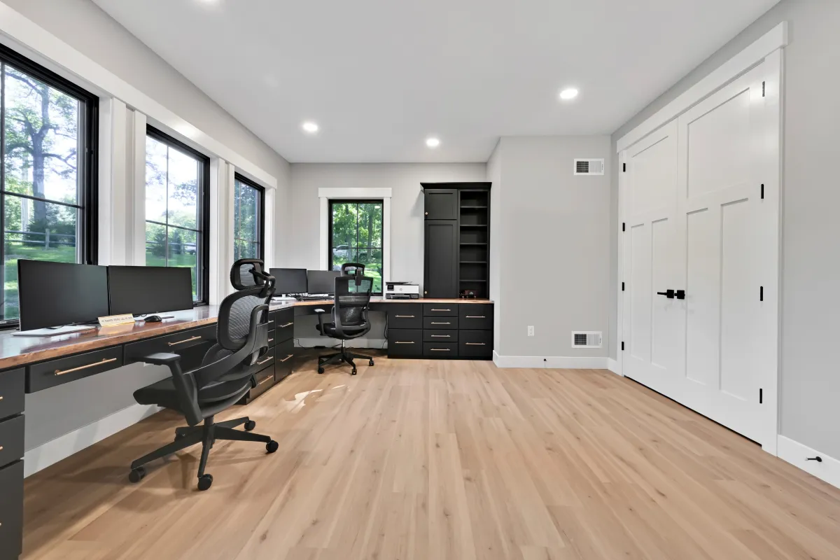
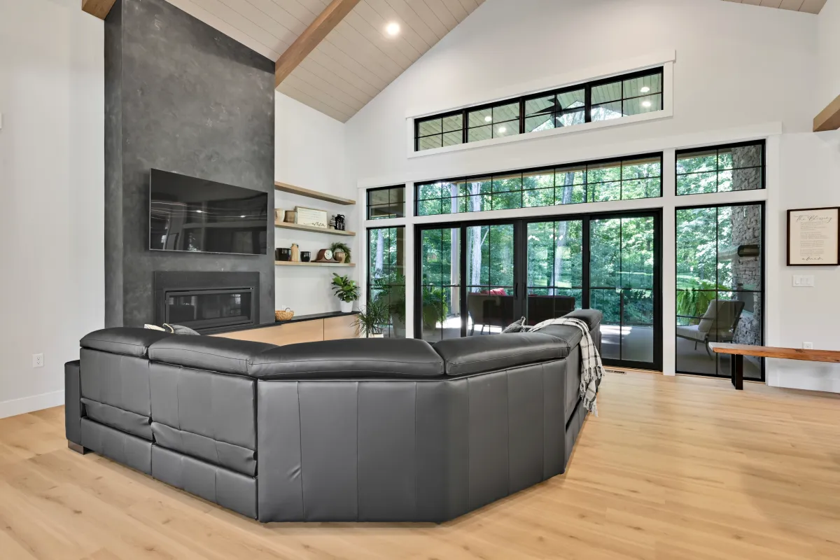
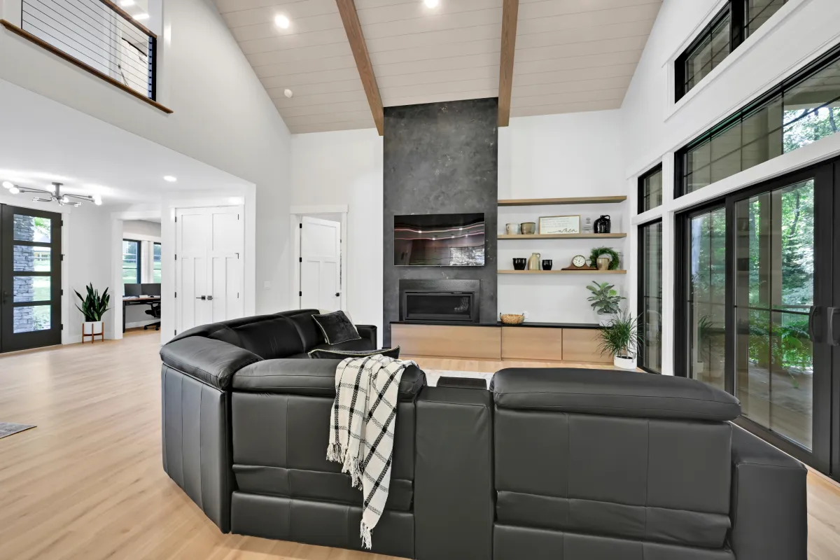
- Mannington LVP floors
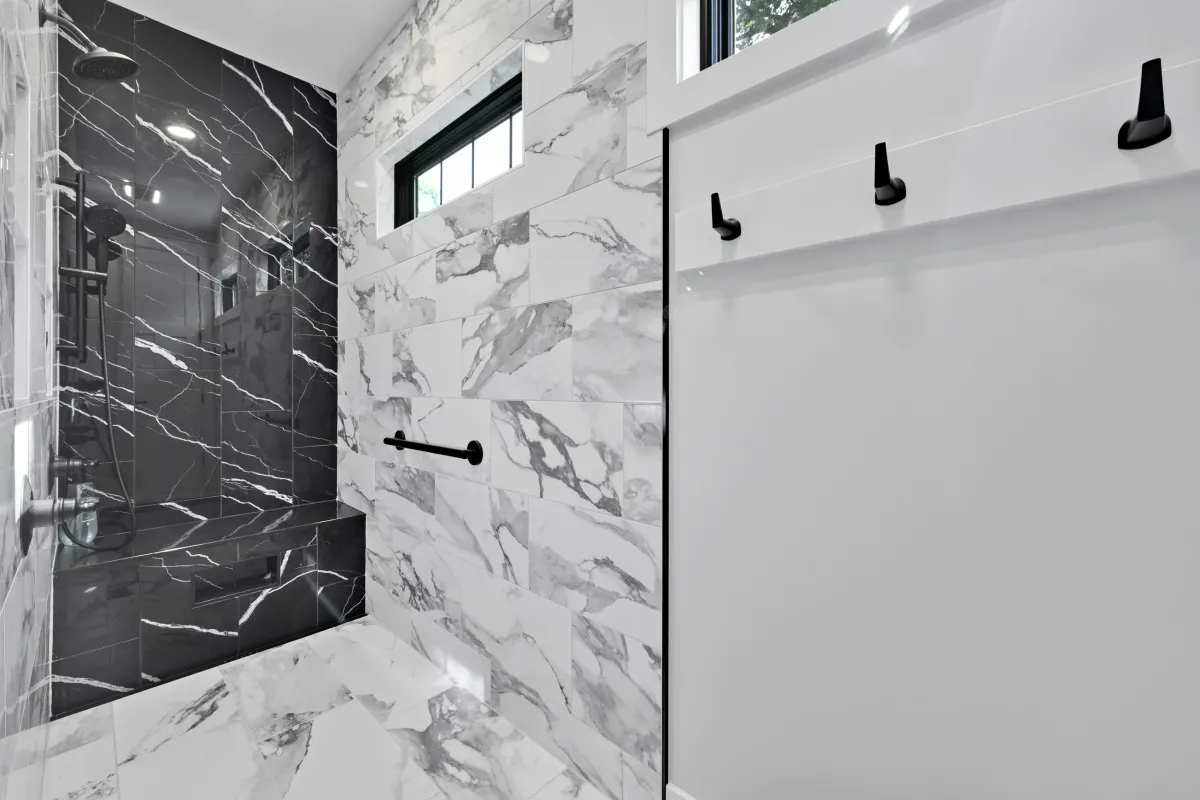
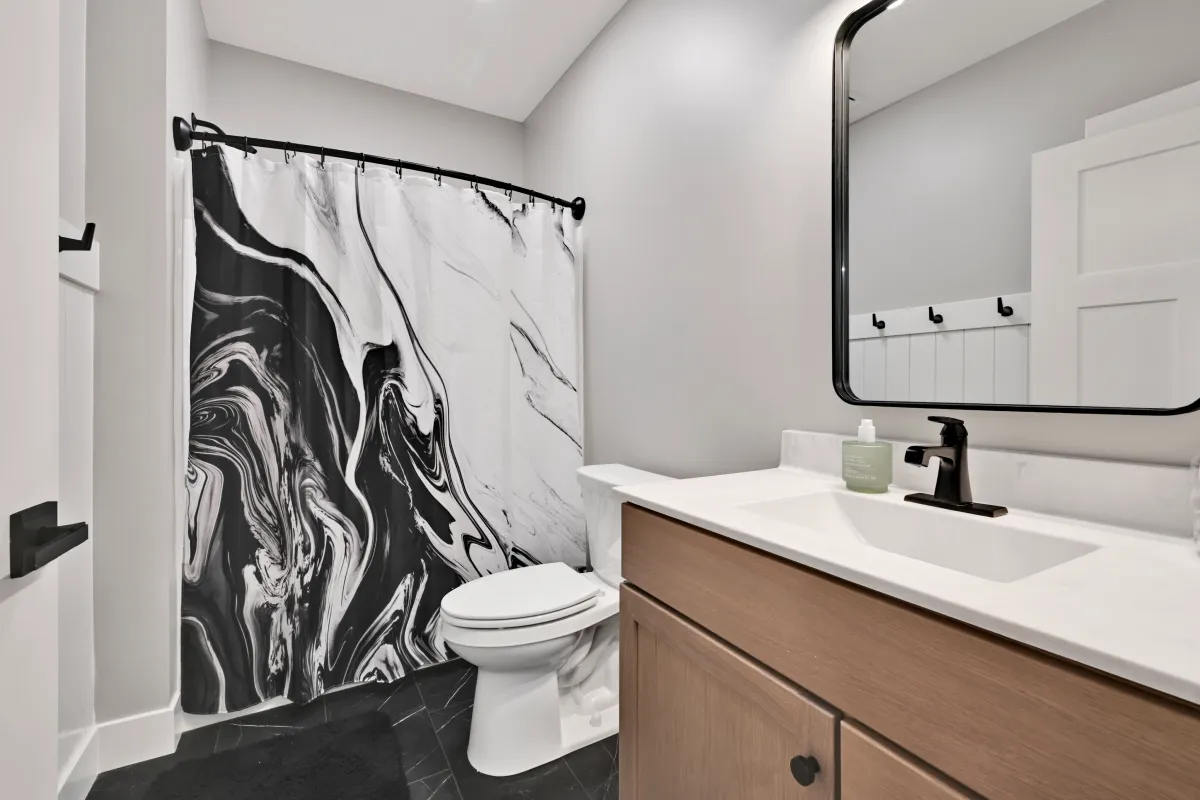
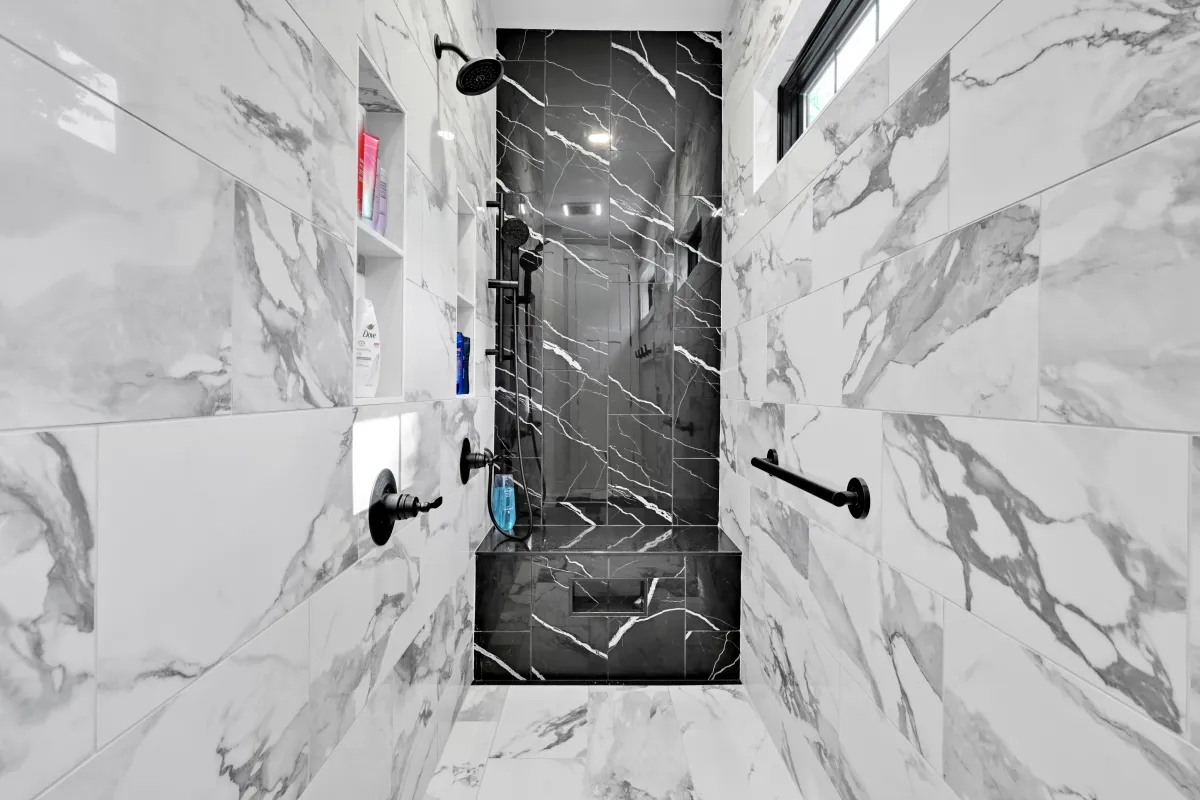
- Tile showers and tub surrounds with frameless glass doors
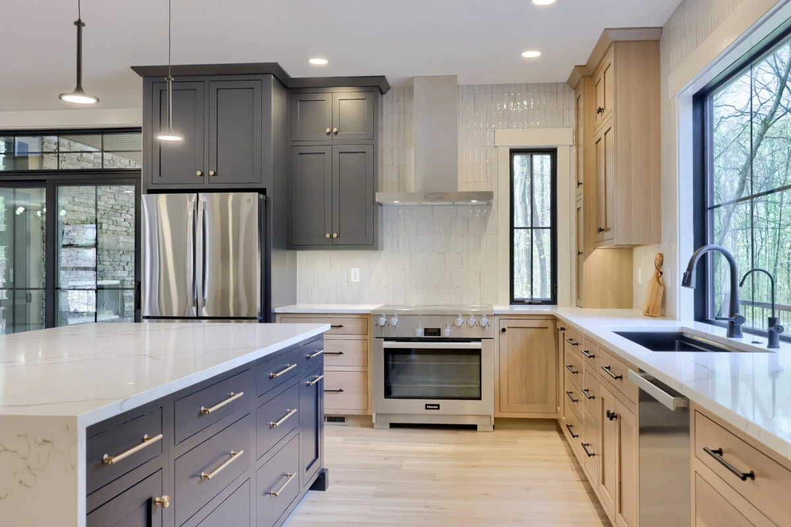
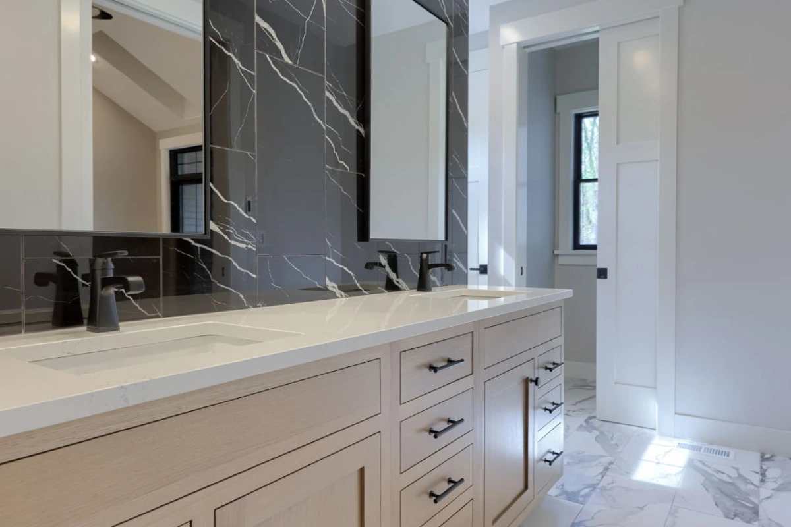
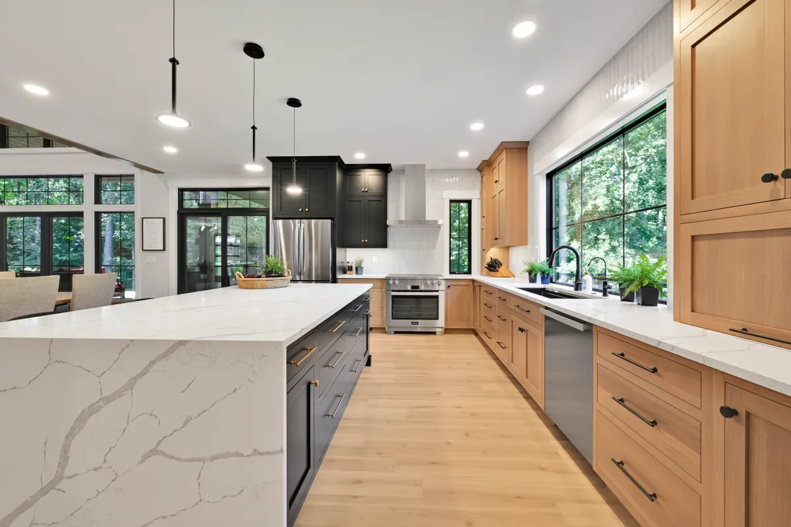
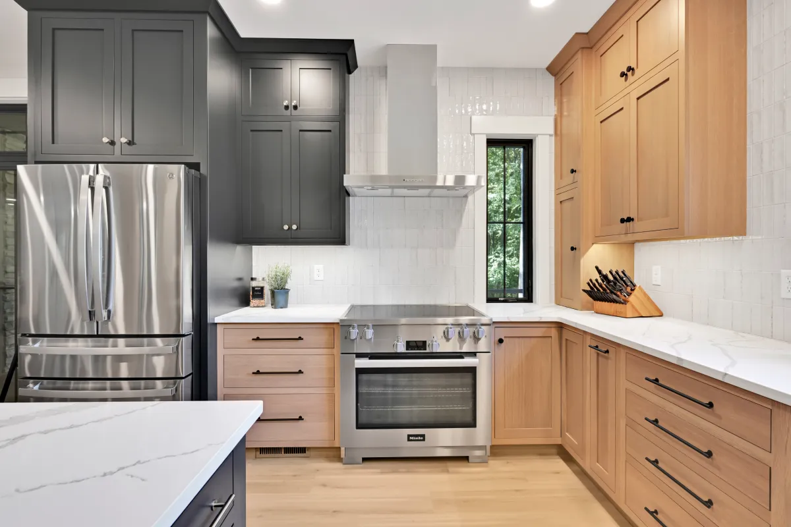
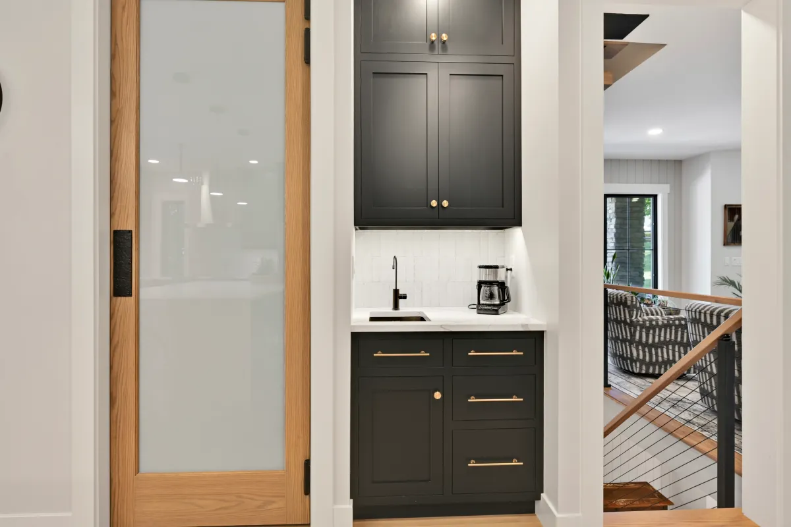
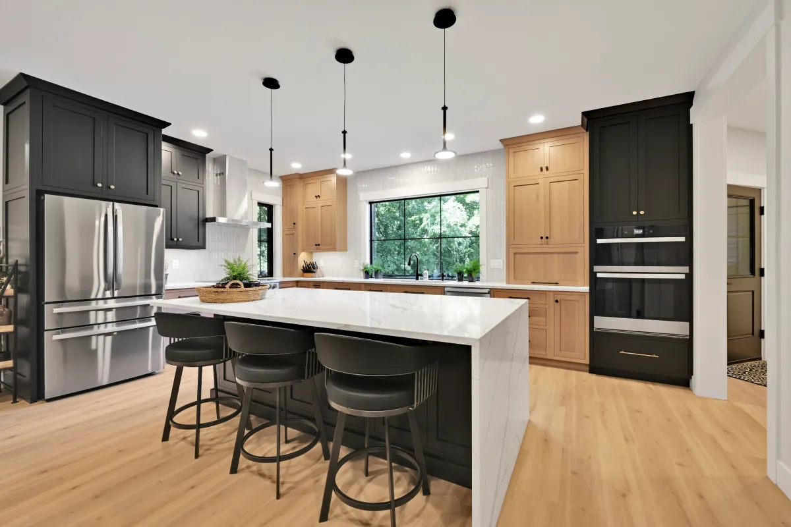
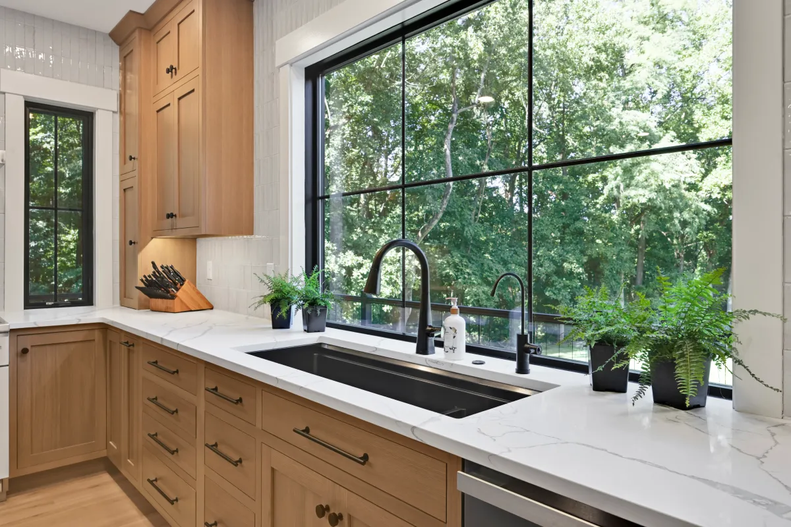
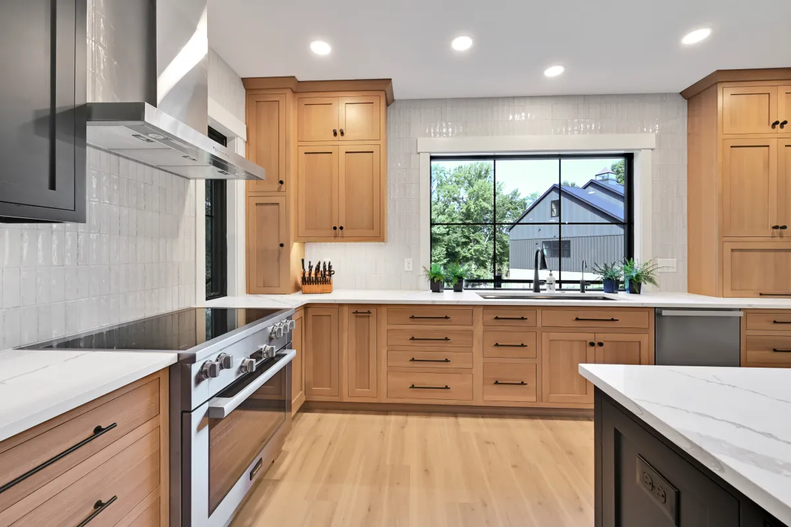
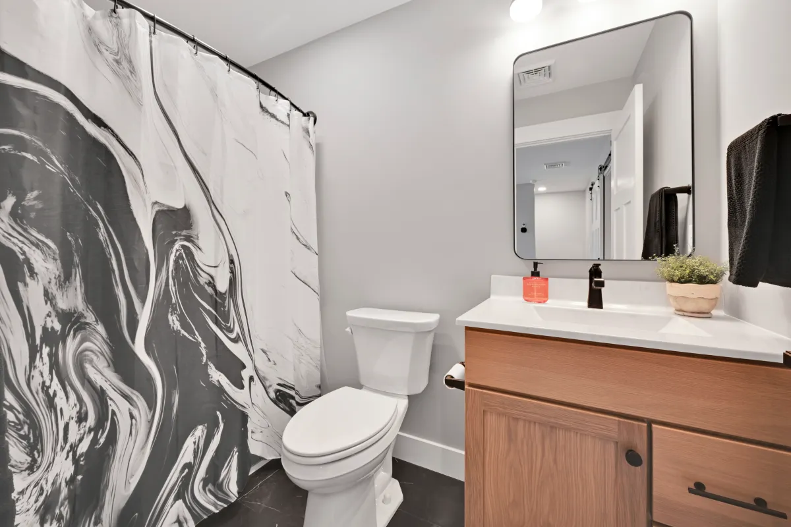
- Custom white oak and painted maple cabinetry by K&H
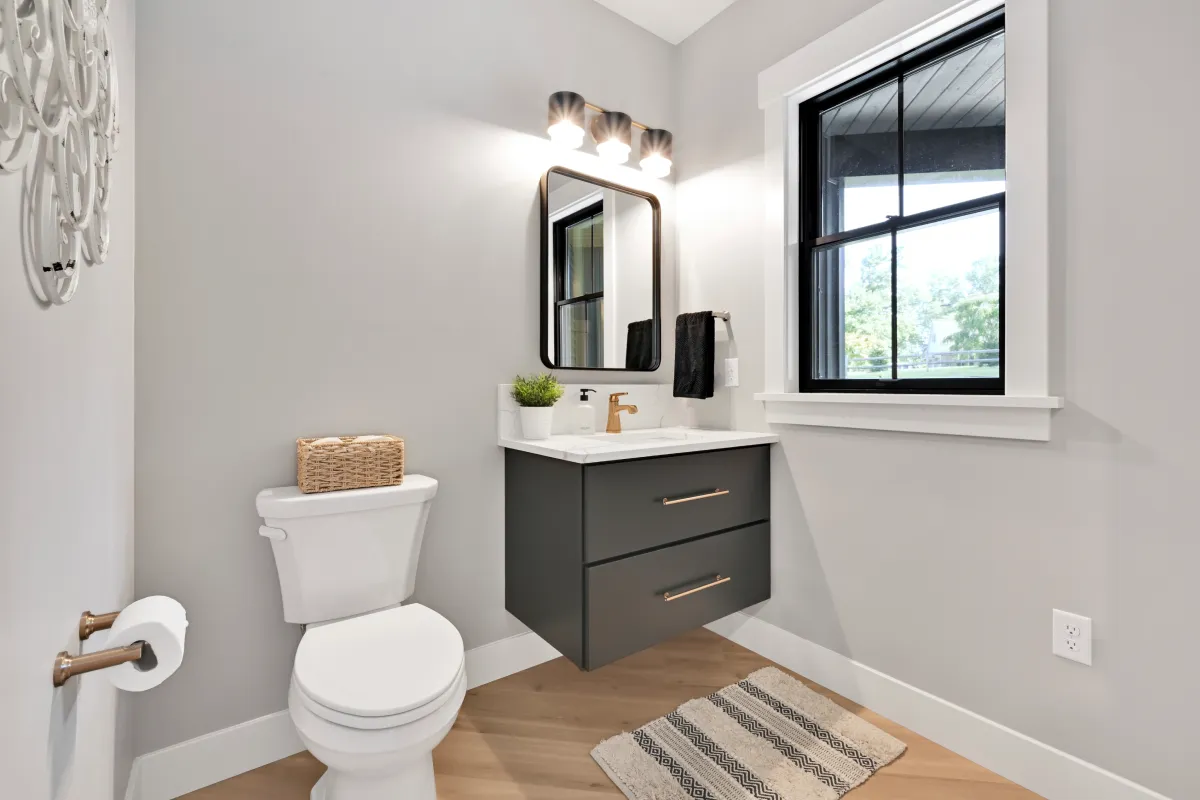
- Custom MSI quartz countertops
- Delta plumbing fixtures
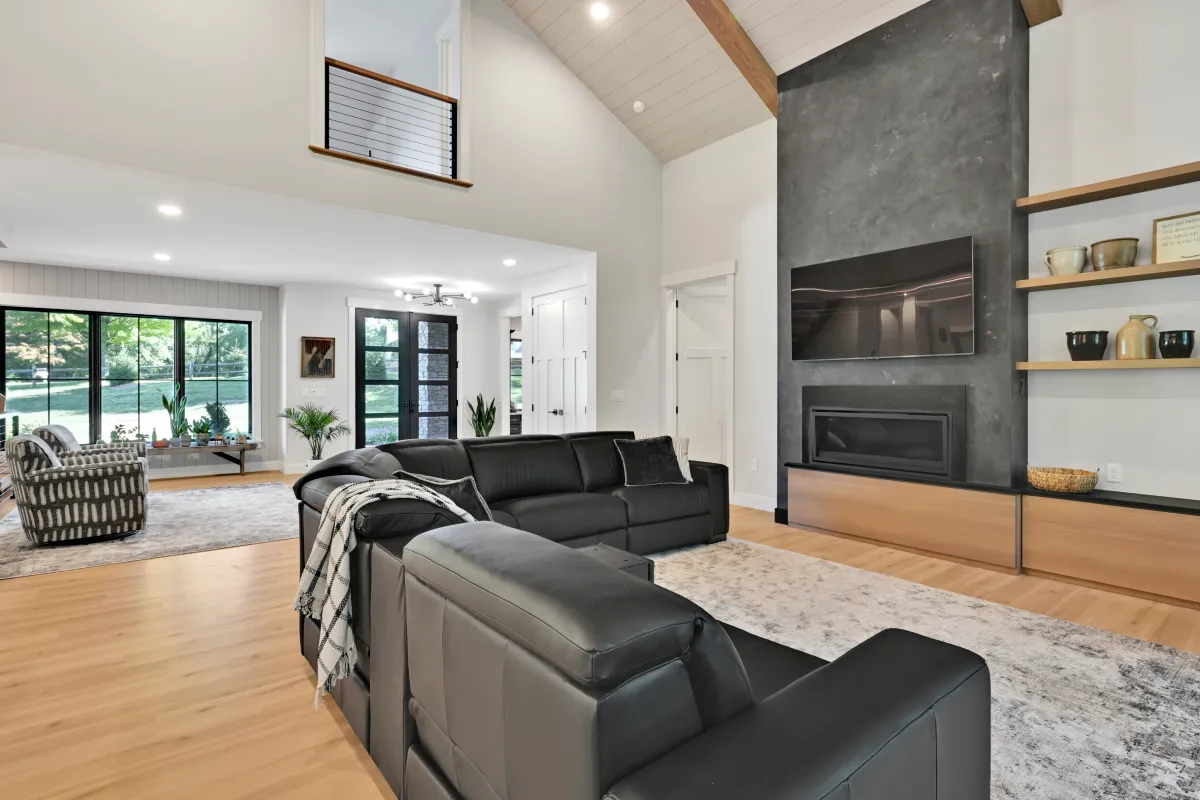
- Custom built-in living room shelving
- Custom plaster-finish fireplace facade
- Modern gas fireplace
◀
▶
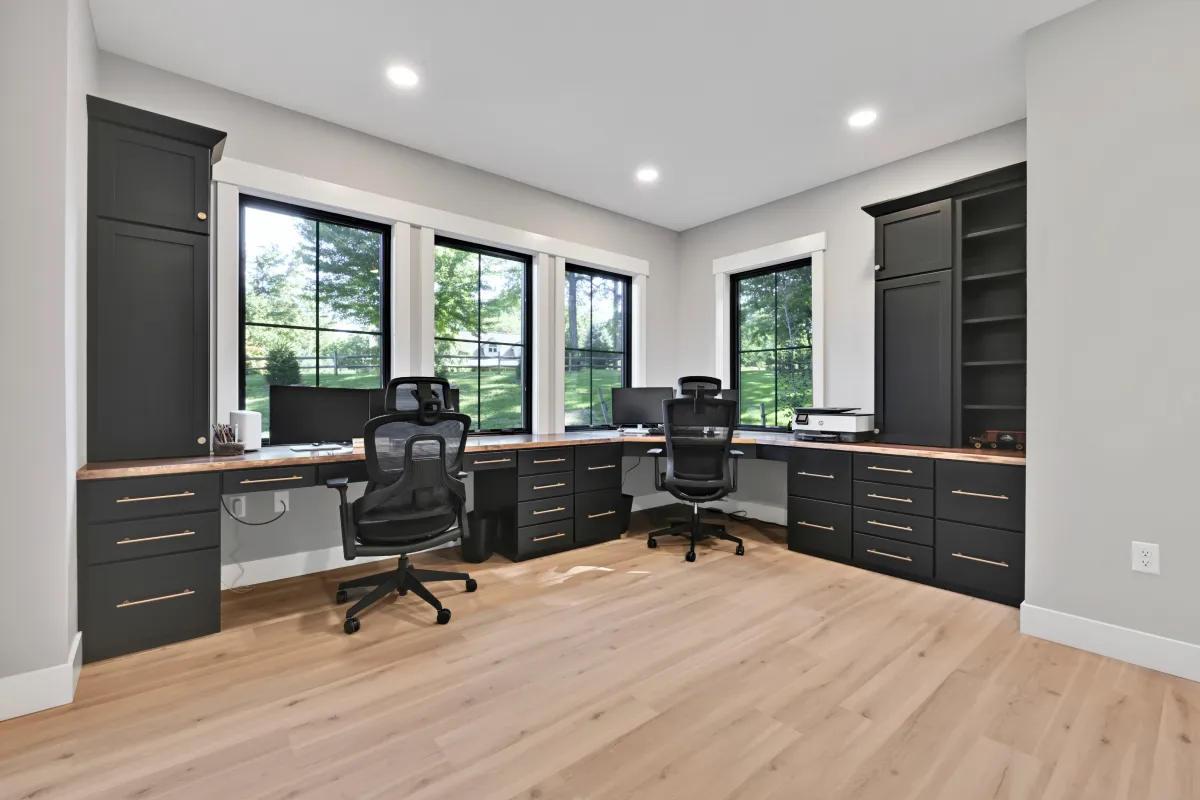
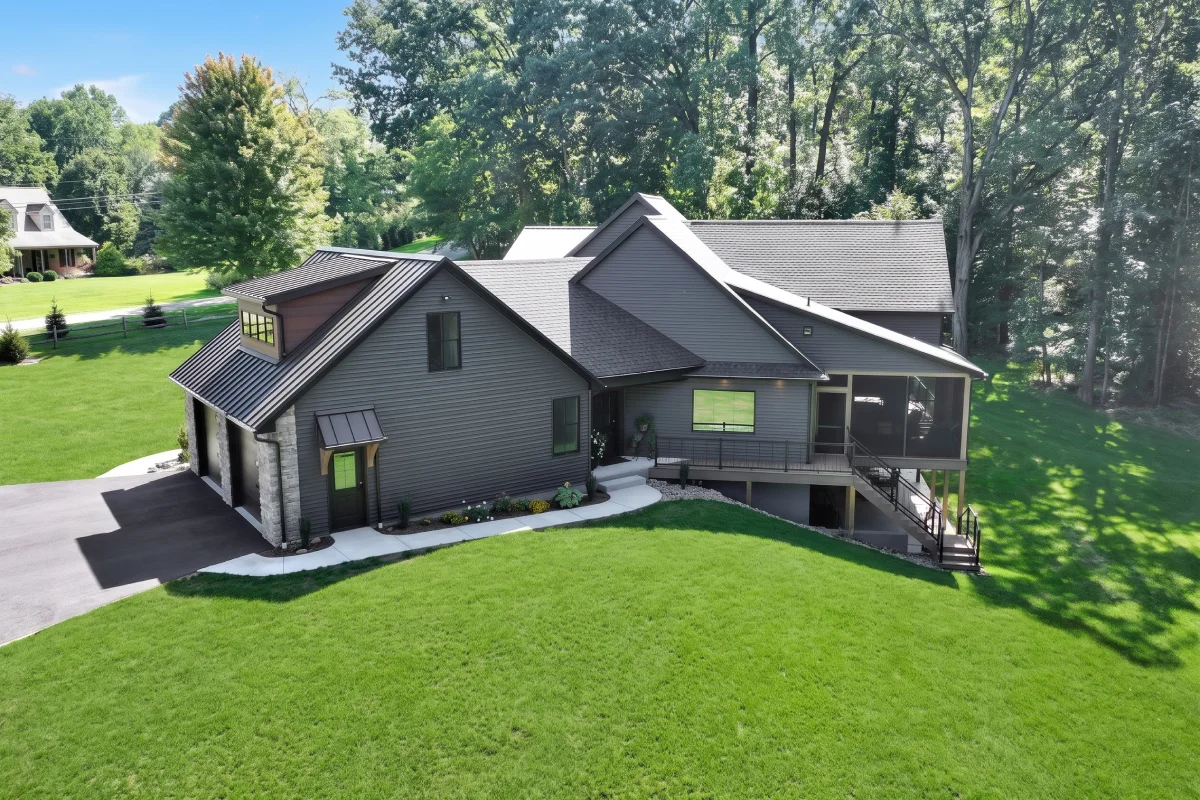
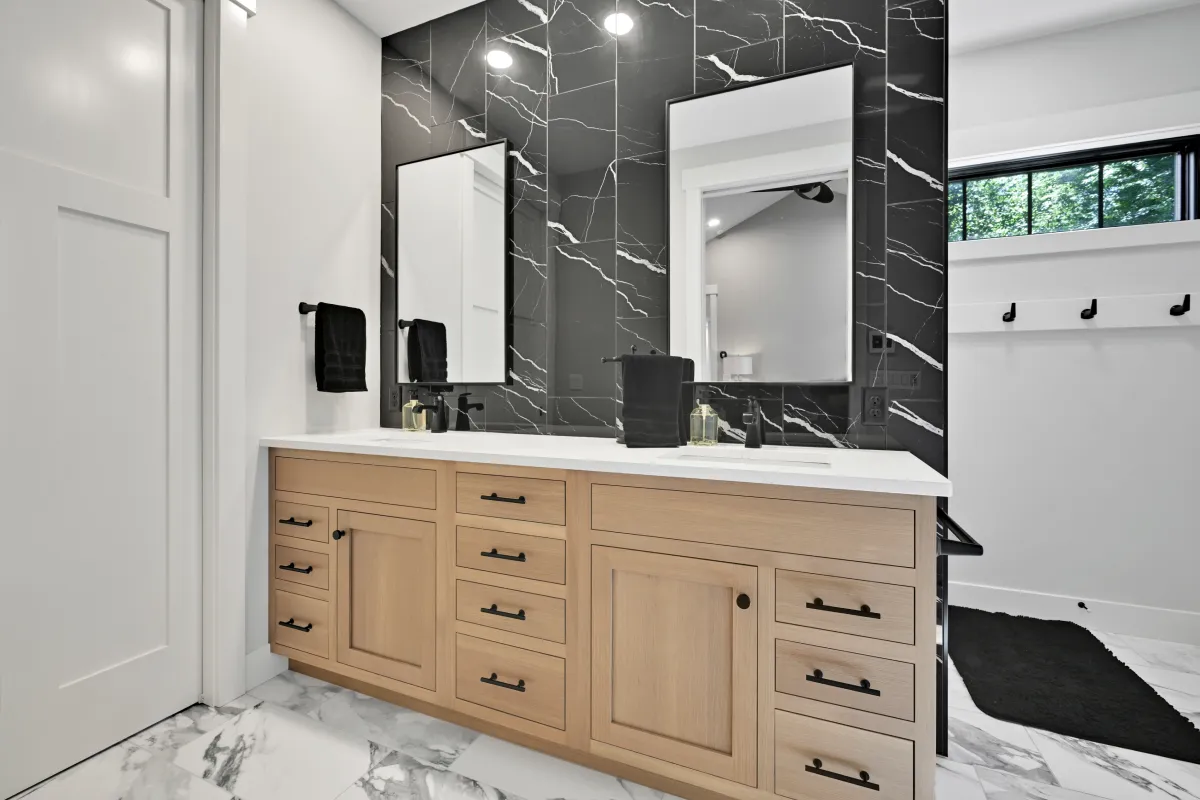
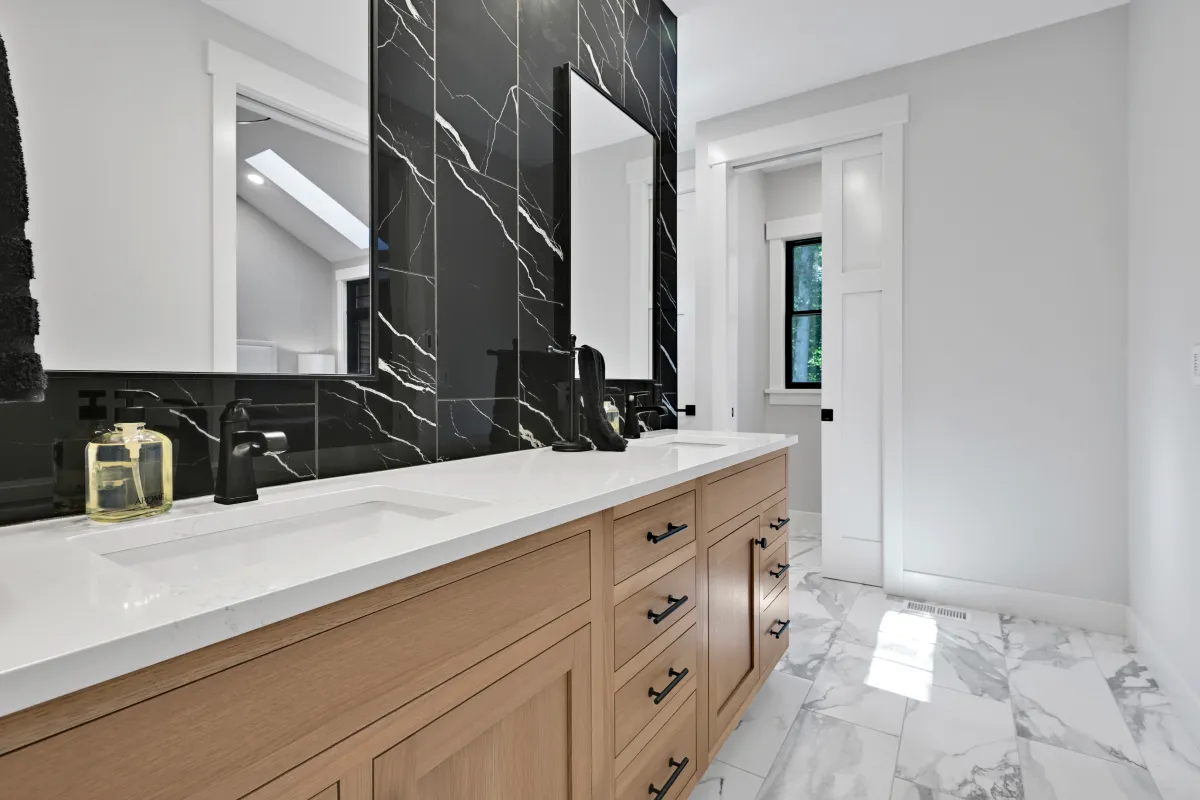
Trusted by Families Across Lebanon County and Surrounding Communities
Posted on Google
 Khine K.
Trustindex verifies that the original source of the review is Google.
We cannot recommend ISM enough. Every single person in the company has been amazing to work with. They were very responsive and at times during the planning phase when my husband and I did not see eye to eye, they came up with designs that combined what my husband and I wanted, that we are both happy with. They have been extremely accommodating as well with last-min changes. And they work with (most) contractors that very much care about what they do, that resulted in high quality workmanship. We highly recommend working with ISM for all of your project needs.Posted on Google Clair WilsonISM is great to work with. Very attentive staff and attention to every detail!Posted on Google
 Linda VanceBuilding our forever home was something I had dreamed about for many years. The moment we met the team at ISM Construction, we felt at ease and reassured that we were in good hands. We knew they would be the right company to build our forever home. Their knowledge, experience, and reassurance helped us decide that ISM was the builder best suited for us ISM operates with integrity, responsibility, and a strong sense of accountability, and that spirit shows in everything they do. Ivan carries himself with a calm confidence that immediately puts you at ease. Josiah led our project and shared their program with us, which included a construction schedule, changes made, our selections, and many other details that made everything easy to follow. His steady leadership, great patience, and willingness to explain things more than once were truly appreciated. Nate was incredibly detail-oriented and organized. Many of the thoughtful ideas in our drawings came from his careful planning. Dawson, our project manager, was hands-on, personable, and always kind. When we visited the site, he answered all our questions with confidence and honesty. Together, they truly make an exceptional team. There were quite a few decisions to make, like layouts, finishes, details I didn’t even know existed. Permit requirements were also an important part of moving forward which ISM handled effortlessly. They walked us through each step and remained committed to the schedule, even through last year's rainstorms and mud. Watching our land transform into a home was amazing and something I will never forget! As with any large project, small adjustments along the way are simply part of the process. What mattered to us was that the ISM team approached everything with professionalism and a willingness to make things right. That gave us peace of mind. ISM didn’t just build what we imagined, they helped make it even better. Now that we are settled in, friends and neighbors often compliment the beauty and quality of our home. It is everything we hoped for and more. We feel truly blessed to have worked with this team, and we are so grateful for the care they put into building our forever home. I would wholeheartedly recommend ISM to anyone looking to build. They will treat you like family and take pride in doing things the right way.Posted on Google
 William AndrewsWe had a great experience with ISM! They were quick to respond to our inquiry, provided us detailed plans and specs for our project. They had fair prices, amazing craftsmanship, and stayed on schedule! Every one of their workers were kind, professional, and we felt very comfortable around them. Highly recommended!Posted on Google
 Jay WeaverWe appreciated the work from ISM from day1 until move in. The experience showed in many areas. All the sub contractors met and exceeded our expectations. I would highly recommend ISM for your building needs. Jay & Miriam WeaverPosted on Google
 Jayson LuckenbaughDesigning and refining a set of plans and bringing them to life requires the right partner and we were blessed to have found and work with ISM. A selection process that was detailed, an organized schedule so we knew what was happening and when, communication throughout the project and working through challenges when things didn't go exactly as we planned made for a successful project. We couldn't have envisioned the final product when staring at an untamed wooded lot on stake out day. But ISM's experience, their excavator's vision (shoutout to Jere of On-Track!) made for a remarkable home we are lucky to have. Thank you Ivan, Josiah, Nate, Dawson and the whole ISM team!Posted on Google
 Glenn WarwoodGreat experience working with ISM on our addition/ renovation project.Posted on Google
 Amy Thome
Trustindex verifies that the original source of the review is Google.
We had a great experience working with everyone at ISM. They were very patient and flexible with us as we went back and forth with our additon to our ranch home. Definitely would recommend them!Posted on Google Mike SpicerWe did a remodel and an addition to our house and ISM were the best. Total professionals and everything exceeded our expectations. They gave us a schedule for 4 months and everything was done on time or earlier. They are perfectionists and it shows in the quality of their work. We need to remodel our kitchen and bathrooms next and there is only one company we will use and it’s ISM. Thanks so much for everything.
Planning a Custom Home?
Whether you’re building for retirement, for a growing family, or for both, we’ll help you shape the design before you commit to a price.